
Eco Friendly

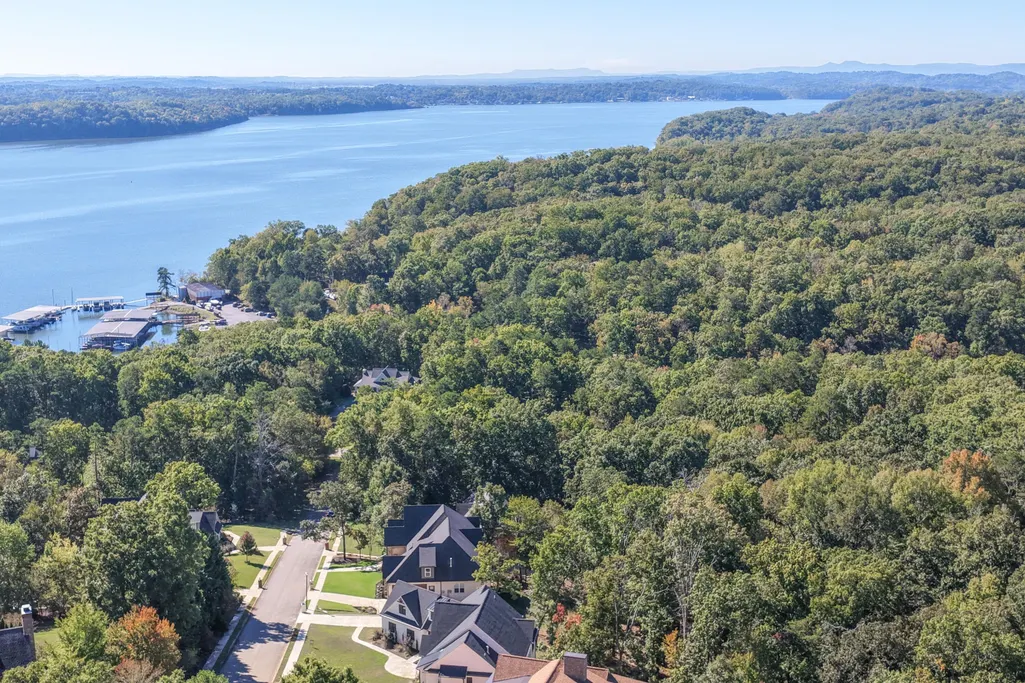
Address
6517 Shelter Cove Drive, Hixson, TN
Price
$ 974,900
Property Attributes
- MLS#3624650
- TypeSingle Family
- Listing Status Active
- CountyHAMILTON
- CityHixson
- NeighborhoodShelter Cove
- Zip37343
- Style
- Year Built2023
- Taxes$ 2394
- Price$ 974,900
- Bedrooms4
- Full Bathrooms3
- Half Bathrooms0
- Sqr Footage3239
- Lot Size1.01 Acres
Data Source:
Listing courtesy of RealTracs MLS as distributed by MLS GRID
Property Description
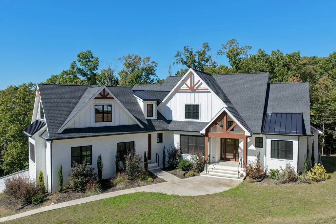
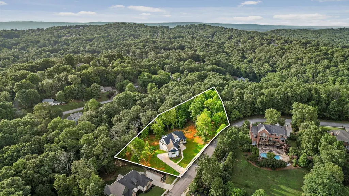
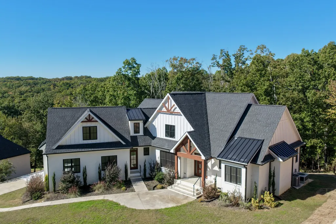
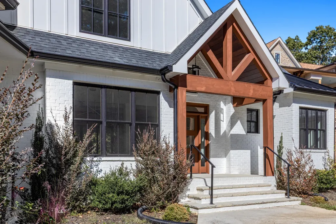
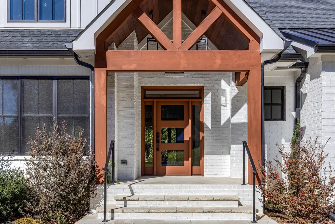
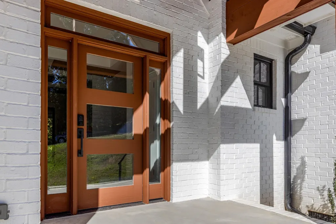
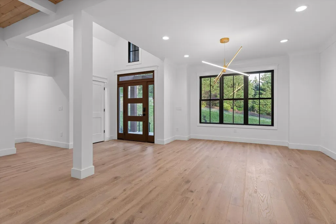
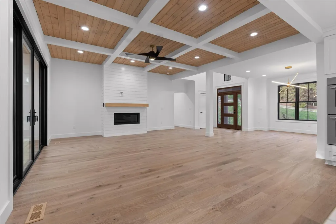
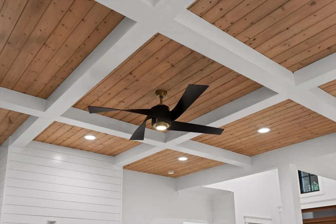
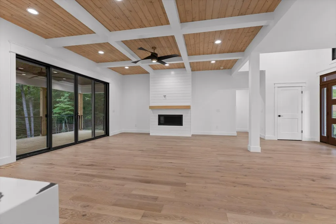
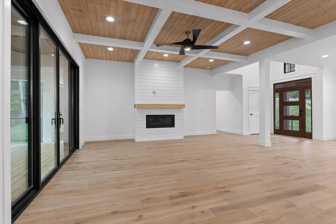
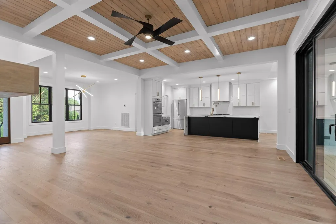
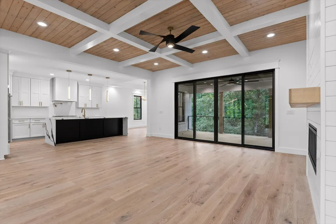
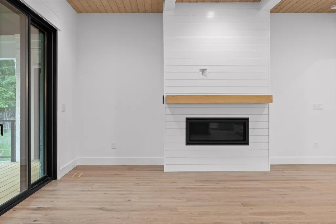
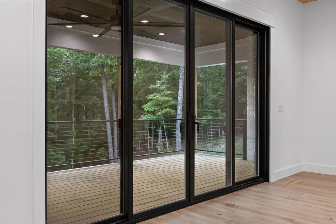
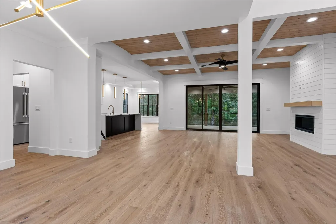
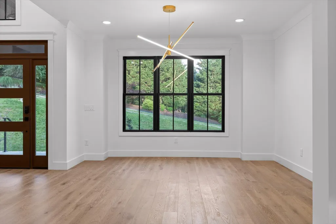
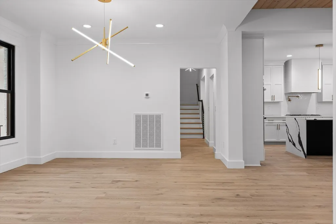
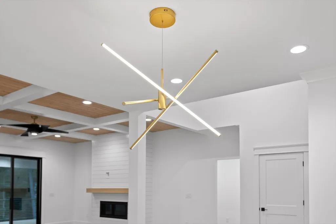
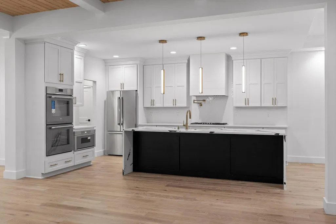
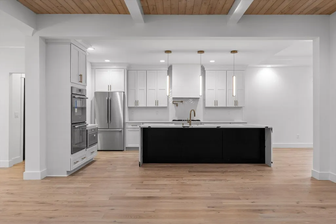
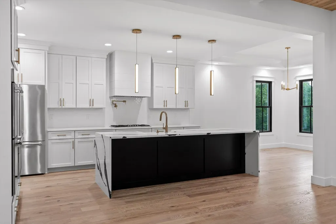
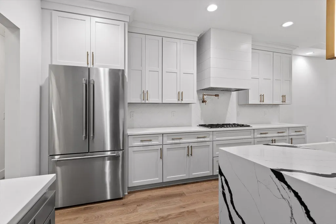
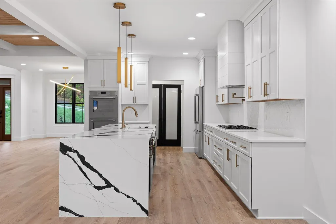
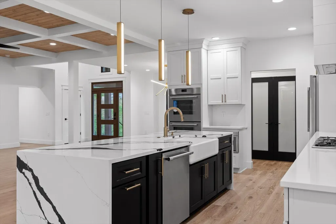
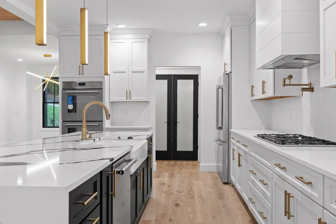
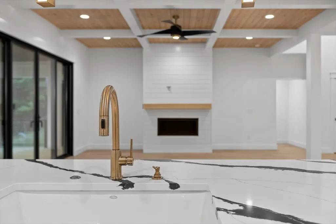
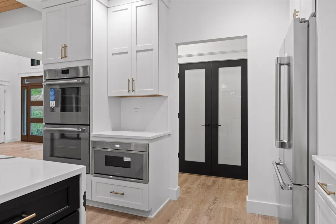
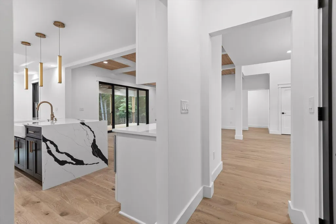
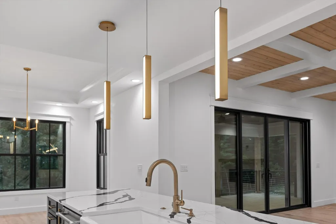
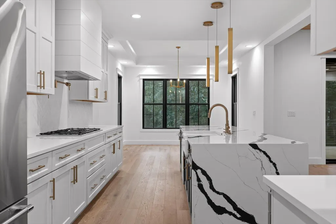
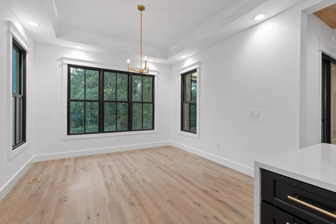
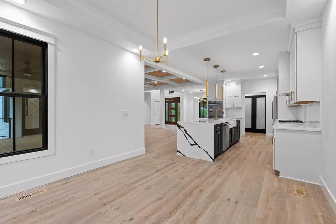
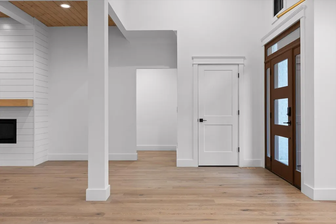
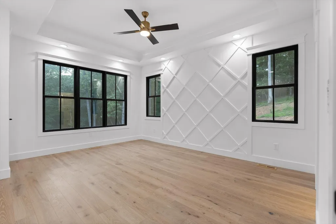
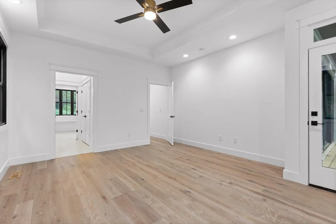
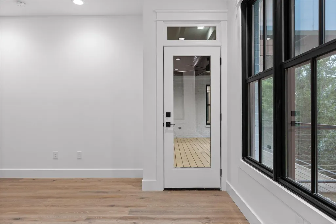
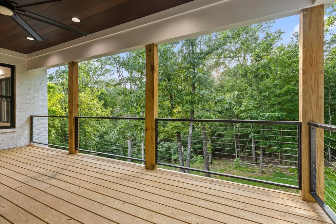
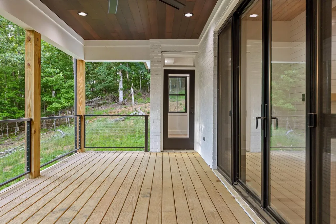
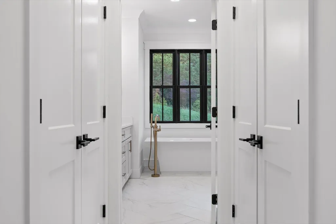
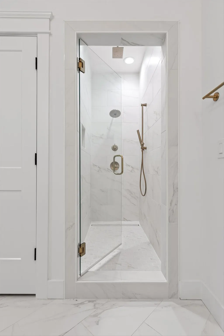
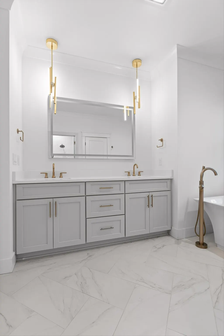
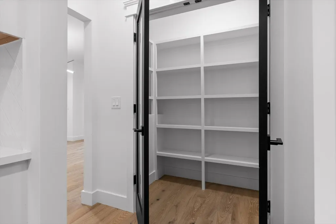
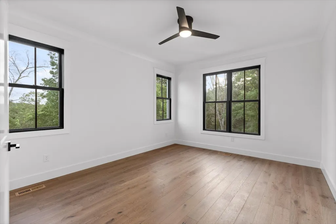
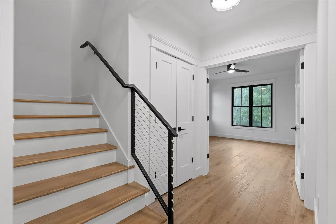
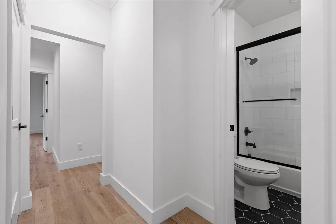
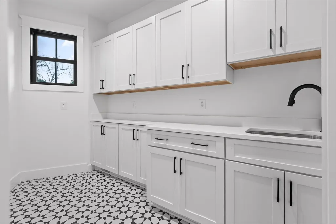
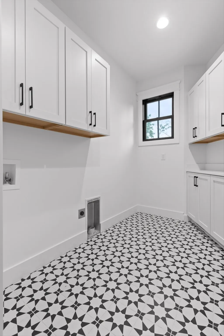
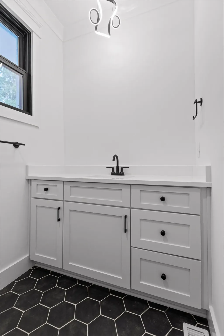
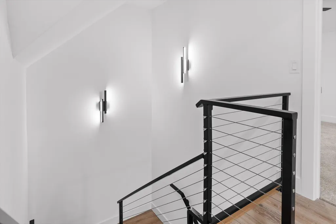
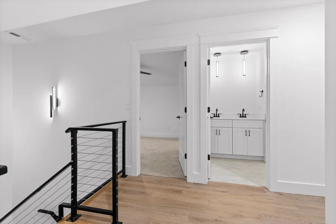
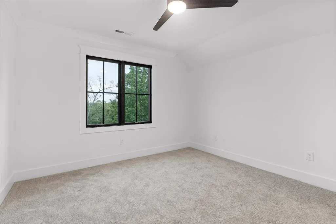
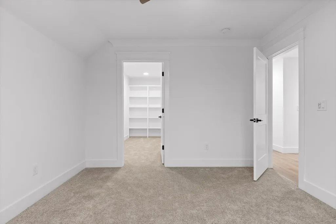
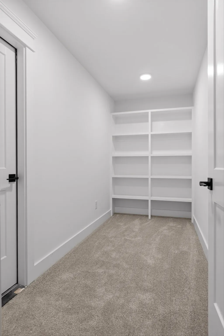
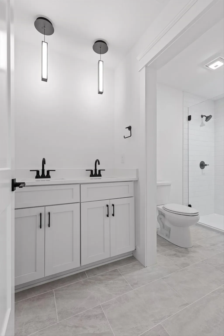
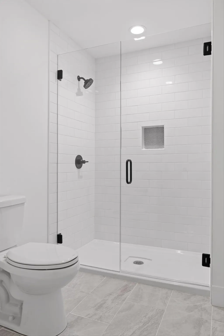
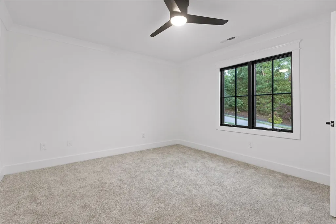
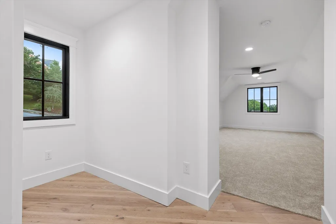
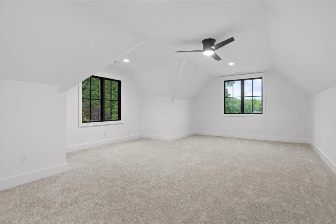
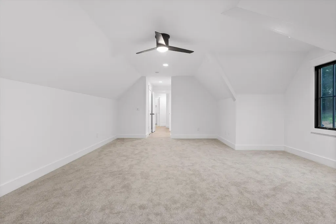
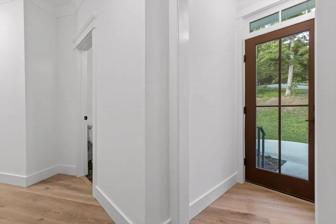
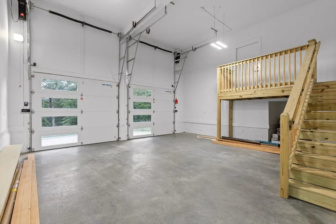
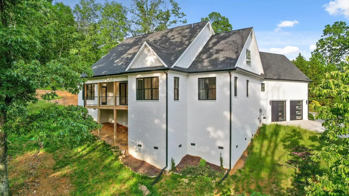
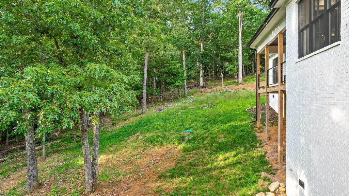
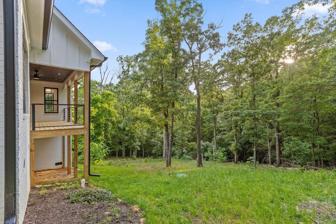
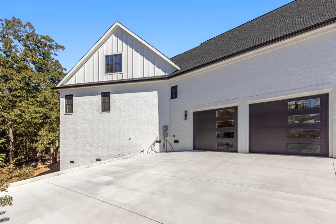
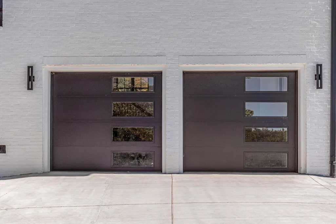
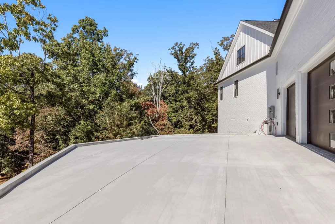
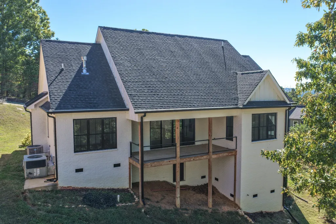
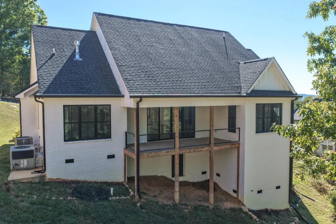
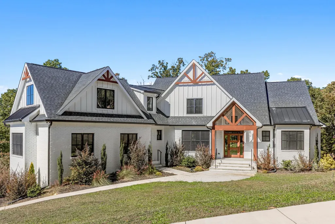
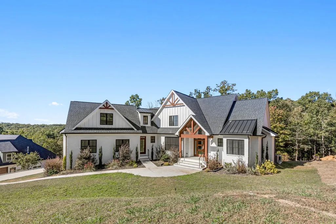
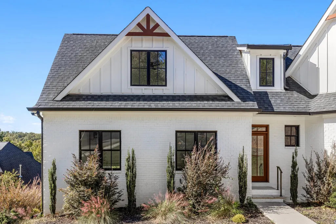
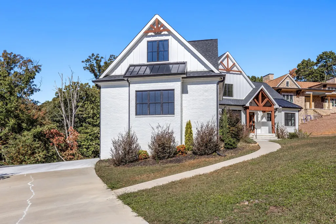
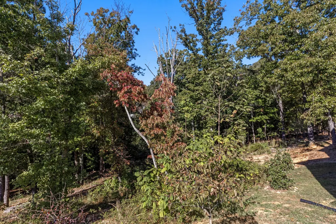
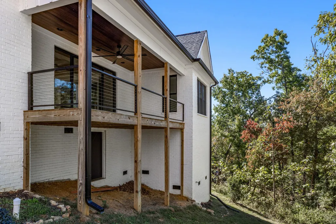
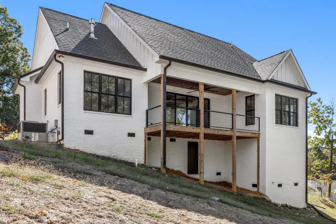
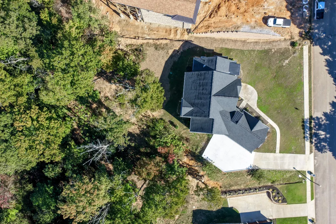
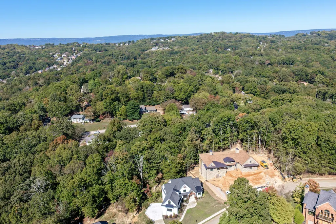
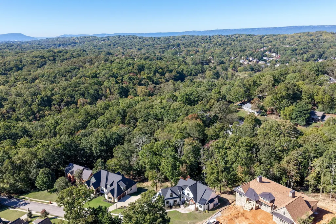
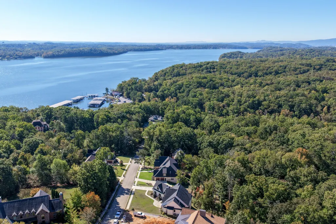
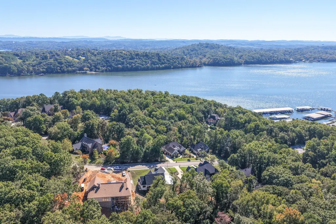
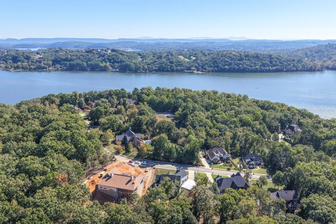
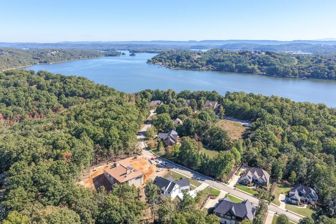
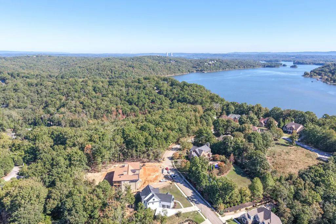
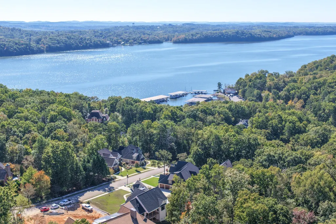
Welcome to 6517 Shelter Cove Drive, a meticulously designed luxury residence nestled within the tranquil lake community of Shelter Cove. Thoughtfully crafted with energy efficiency and modern elegance in mind, this home embodies refined living both inside and out. Step inside to an open-concept living room, sleek and sophisticated with a coffered ceiling and knotty pine accents. The centerpiece of the space is a Heat & Glo fireplace, complete with LED lighting and remote control for cozy evenings year-round. The heart of the home is the designer kitchen, where a stunning quartz double waterfall island is complemented by champagne bronze fixtures, custom cabinetry, and high-end Thermador appliances. Entertain effortlessly with a built-in gas cooktop, double wall oven, and built-in microwave drawer. A walk-in pantry with custom shelving provides abundant storage, while a separate breakfast nook and formal dining room offer versatile dining options. Tucked away on a secluded lot, the two-car garage is discreetly positioned out of sight, preserving the property's peaceful aesthetic. Enjoy the outdoors on the covered back porch, featuring wooden ceilings and a cooling ceiling fan — perfect for quiet mornings or evening gatherings. The primary suite is a private retreat, boasting vaulted ceilings, a decorative feature wall, and private access to the back deck. The ensuite bathroom is a spa-inspired haven, with a deep soaking tub, a luxurious steam shower with body spray wand, dual vanities, and ample space to unwind. Completing the main level are two large bathrooms, thoughtfully designed to balance style and convenience, while upstairs an additional full bathroom serves the secondary bedrooms. Upstairs, two additional bedrooms are accompanied by a bonus space ideal for a home office, gym, or media room. As a resident of Shelter Cove, you'll enjoy exclusive access to the lake marina, community walking trails, and dock, an outdoor lifestyle. Welcome Home.
| Elementary School | Middle School | High School |
|---|---|---|
| Big Ridge Elementary School | Hixson Middle School | Hixson High School |
| Price History | |
|---|---|
| 10/23/2026 | Listed $974,900 |
General Features
| Living Area | 3239 |
|---|---|
| Sewer | Septic Tank |
| Heating | Central,Electric,Natural Gas |
| Cooling | Ceiling Fan(s),Central Air |
| Utilities | Electricity Available,Natural Gas Available,Water Available |
| Possession | Close Of Escrow |
| Roof | Other |
| Appliances | Oven,Refrigerator,Microwave,Gas Range,Double Oven,Dishwasher,Cooktop |
| HOA Fee | 350 |
| Garage Spaces | 2 |
| Patio/Porch Features | Deck,Covered |
| Security Features | Smoke Detector(s) |
| Construction Materials | Fiber Cement,Frame,Other |
| Year Built | 2023 |
| Stories Count | 2 |
| Topography | Wooded,Cleared,Other |
| Levels | Three Or More |
| Assoc Fee Paid Per | Annually |
| County | Hamilton County,TN |
| New Construction | No |
| Property Type | Residential |
| Association Amenities | Clubhouse |
| Attached Garage | No |
| Energy Efficient | Low Flow Plumbing Fixtures,Windows |
| Subdivision Name | Shelter Cove |
| Garage Y/N | Yes |
| Full Baths | 3 |
| Status | Active |
| Buyer Financing | Other,Conventional,VA |
| Directions | From Chattanooga,take US-27 N to TN-153 N. From TN Hwy 153 take Exit 4 toward Chickamauga Dam/Airport. Take Lake Resort Dr. Exit toward Access Road. At the Roundabout,take the 2nd exit onto Lake Reso |
| High School | Hixson High School |
| City | Hixson |
| Senior Community Y/N | No |
| Lot Size Units | Acres |
| Elementary School | Big Ridge Elementary School |
| Year Built Details | Existing |
| Tax Annual Amount | 2394 |
| Middle/Junior High School | Hixson Middle School |
| Building Area Units | Square Feet |
| Living Area Units | Square Feet |
| Standard Status | Active |
Interior Features
| Interior Amenities | Ceiling Fan(s),Open Floorplan,Walk-In Closet(s) |
|---|---|
| Basement | None |
| Flooring | Carpet,Tile,Other |
| Total Fireplaces | 1 |
| Air Conditioning Y/N | Yes |
| Heating Y/N | Yes |
| Fireplace Y/N | Yes |
| Laundry Features | Electric Dryer Hookup,Washer Hookup |
| Total Bedrooms | 4 |
| Below Grade Finished Area Unit Type | Square Feet |
| LivingAreaSource | Other |
| Below Grade Finished Area Source | Other |
| Above Grade Finished Area Source | Other |
| Above Grade Finished Area Unit Type | Square Feet |
| Total Baths | 3 |
Exterior Features
| Parking Features | Garage Door Opener,Garage Faces Side,Concrete,Driveway |
|---|---|
| Lot Features | Wooded,Cleared,Other |
| Water Source | Public |
| Total Parking | 2 |
| Lot Size Area | 1.01 |
| Building Area Total | 3239 |
| Lot Dimensions | 122.0X295.22 |
| Lot Size Acres | 1.01 |
| Lot Size Source | Agent Calculated |
| Waterfront Y/N | No |
| Covered Spaces | 2 |
Amenities
- Foreclosure
- Views
- Short Sale
- New Construction
- Adult 55+
- Lease To Own
- No HOA Fees
- Furnished
- Primary On Main
- Air Conditioning
- Seller Finance
- Green
- Fixer Upper
- Horse
- Golf
- Fireplace
- Deck
- Garage
- Basement
- Pool
Property vs Single Family Average in 37343
Price
Taxes
Year Built
Visits
 The data relating to real estate for sale on this web site comes in part from the Internet Data Exchange Program of RealTracs Solutions as distributed by MLS Grid. Real estate listings held by brokerage firms other than Premier Realty TN are marked with the Internet Data Exchange Program logo or thumbnail logo and detailed information about them includes the name of the listing brokers.
