
New Construction
Address
7096 Anna Dr, Brentwood, TN
Price
$ 5,999,900
Property Attributes
- MLS#3621930
- TypeSingle Family
- Listing Status Active
- CountyWILLIAMSON
- CityBrentwood
- NeighborhoodAnna
- Zip37027
- StyleTraditional
- Year Built2027
- Taxes$ 1
- Price$ 5,999,900
- Bedrooms5
- Full Bathrooms6
- Half Bathrooms2
- Sqr Footage6941
- Lot Size0.571 Acres
Data Source:
Listing courtesy of RealTracs MLS as distributed by MLS GRID
Property Description
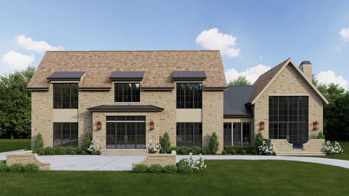
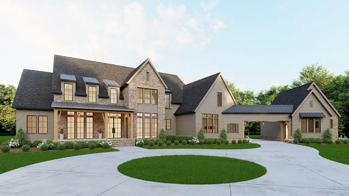
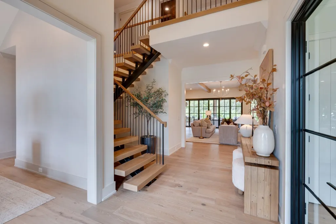
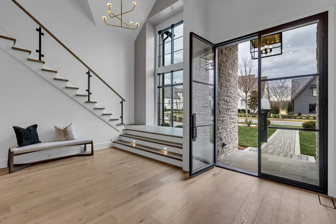
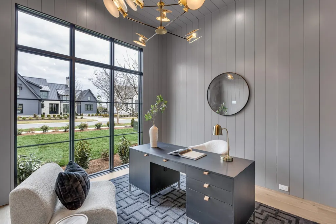
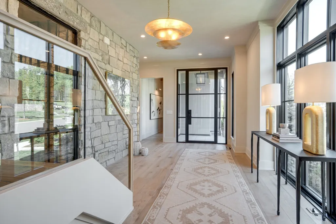
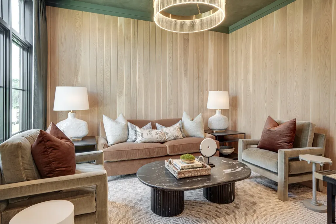
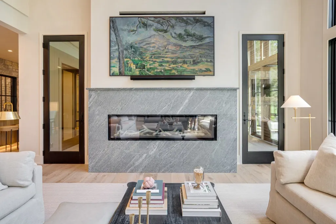
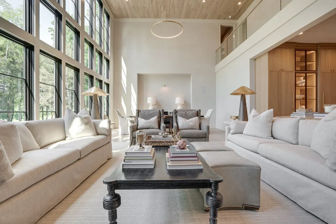
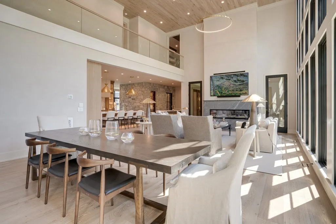
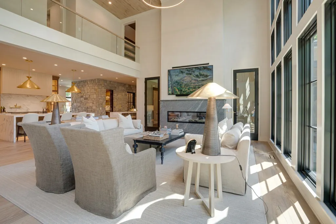
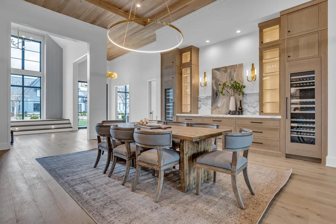
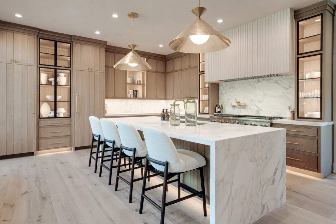
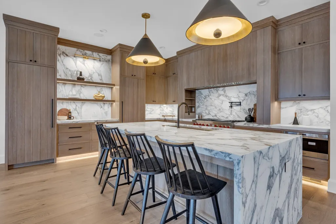
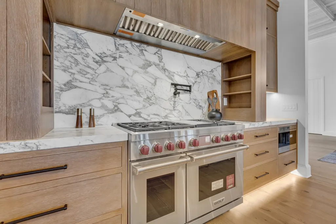
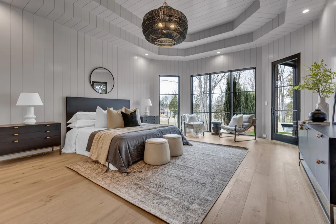
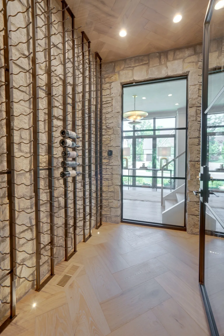
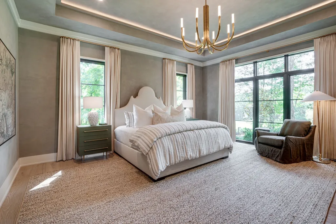
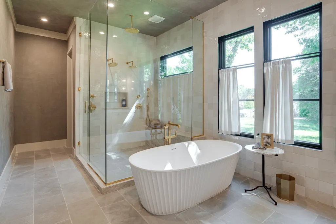
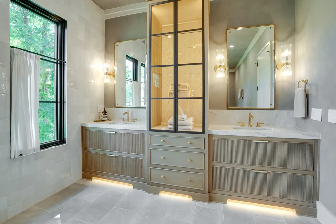
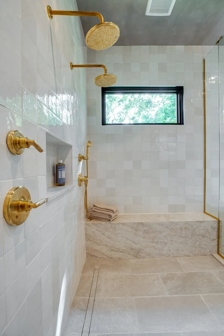
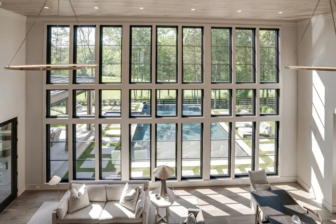
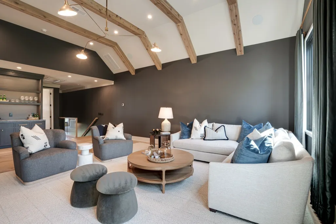
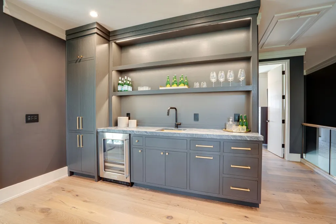
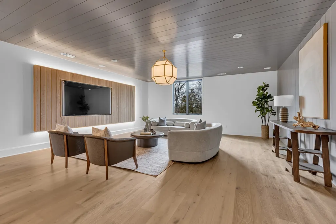
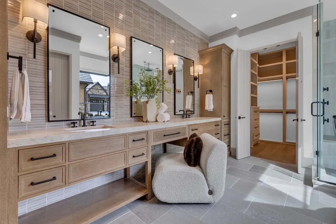
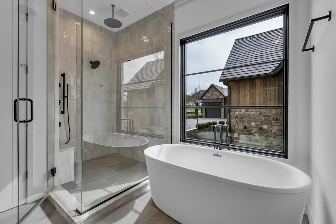
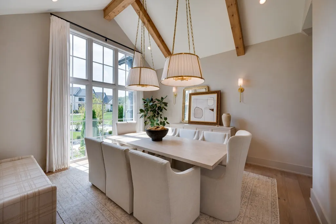
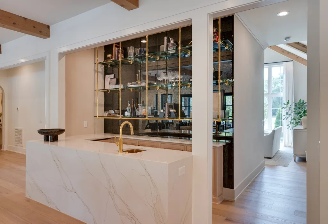
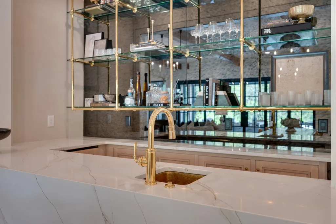
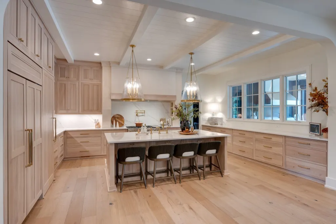
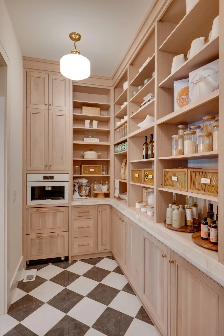
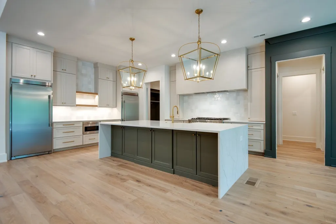
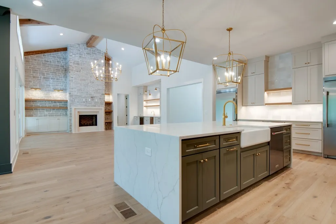
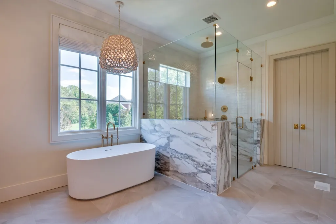
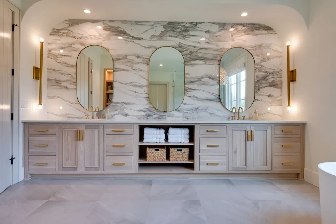
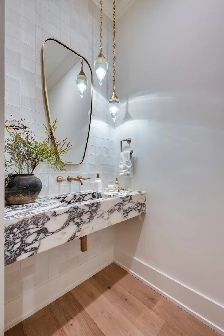
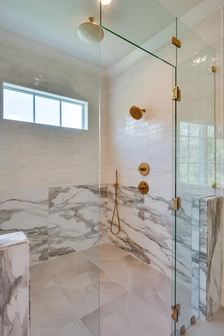
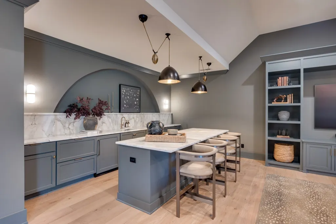
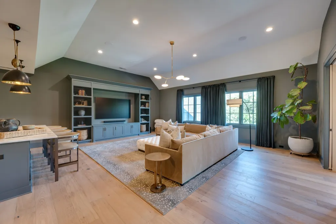
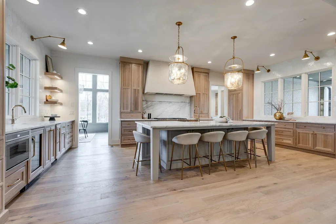
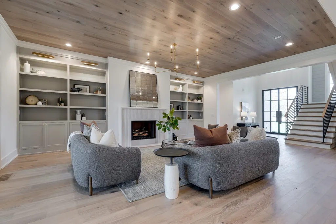
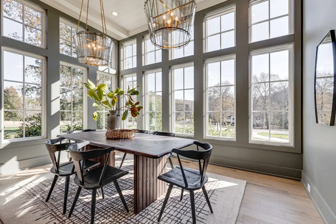
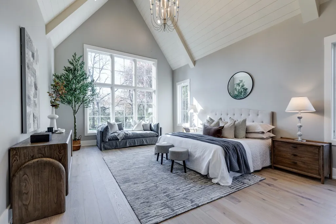
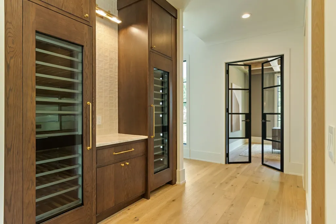
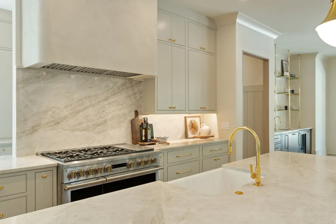
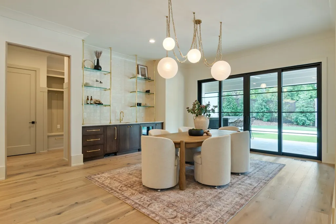
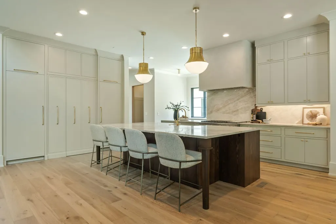
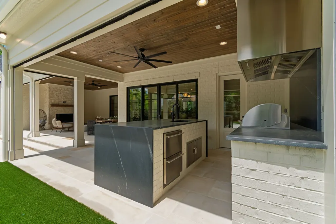
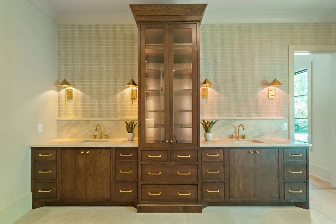
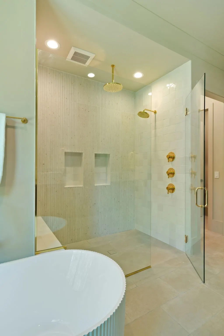
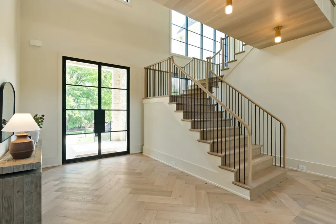
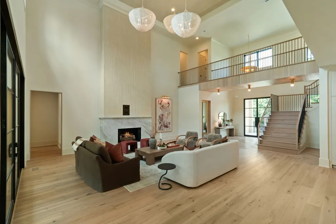
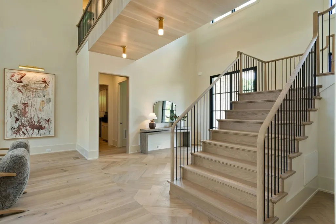
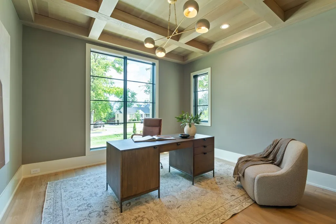
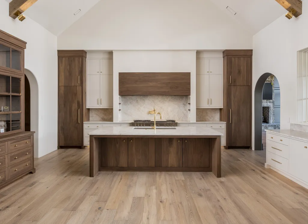
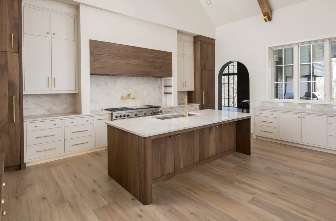
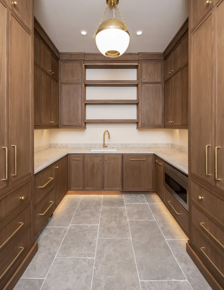
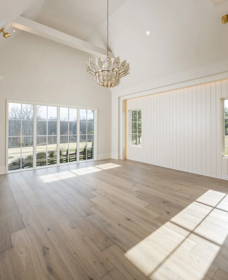
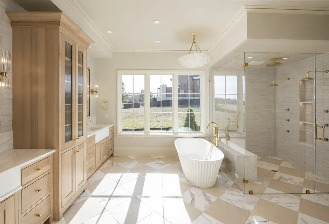
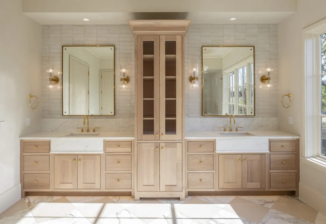
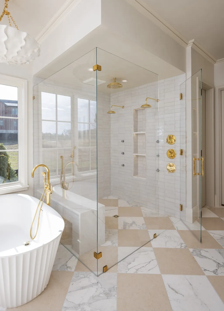
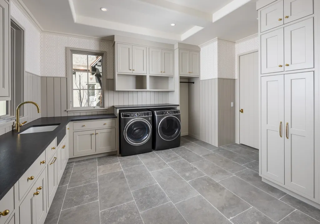
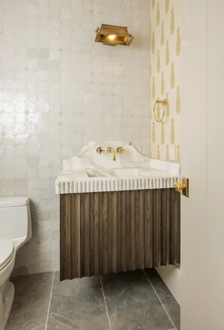
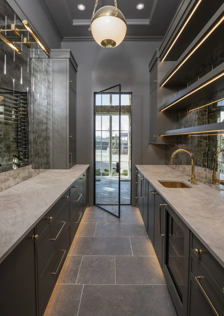
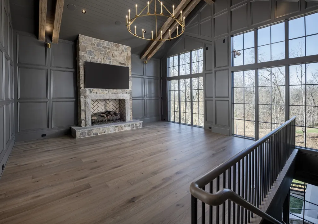
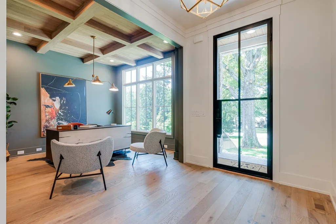
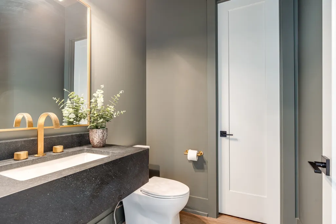
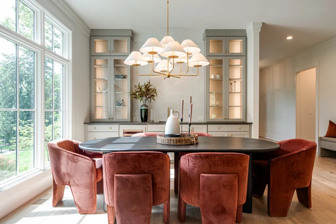
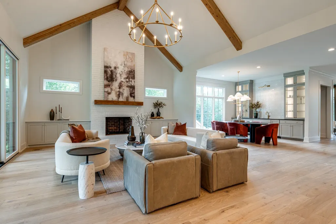
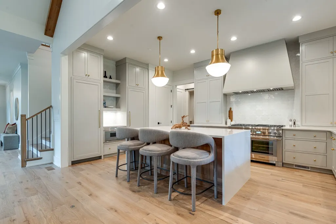
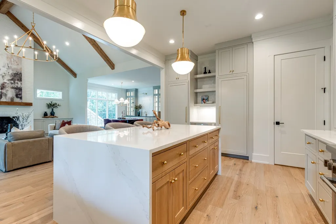
***PICK SELECTIONS TODAY!! NEW CONSTRUCTION BY TENNESSEE VALLEY HOMES IN ANNA - BRENTWOOD'S PREMIER LUXURY GATED COMMUNITY!!~5 BEDS, 6 FULL BATHS & 2 HALF BATHS~MASTER SUITE & GUEST SUITE ON MAIN LEVEL W/ ALL GLASS SHOWER & MASSIVE WALK-IN CLOSET~DINING ROOM OFF OF FOYER W/ RADIAL STAIRCASE~KITCHEN OPENS TO GREAT ROOM W/ MULTI-FOLDING DOORS TO PORCH~HUGE LAUNDRY ROOM W/ CABINETRY & SINK~EXPANSIVE GREAT ROOM W/ TRAY CEILING & BEAMS~SPACIOUS ISLAND KITCHEN W/ ENLARGED ISLAND & SEPARATE BUTLERS PANTRY~MAIN LEVEL BUTLERS BAR W/ SINK, BEVERAGE CENTER & ICE MAKER~MUD ROOM W/ CUBBIES~HARDWOOD THROUGHOUT~MASSIVE BONUS ROOM W/ DEDICATED SERVING BAR & HALF BATH~ENORMOUS REAR COVERED PORCH W/ FIREPLACE & OUTDOOR GRILL STATION~4-CAR SIDE-LOAD GARAGE~MAIN HOUSE IS 6,919 SQ FT PLUS 1,024 SQ FT POOL HOUSE WITH ENTERTAINMENT ROOM, EXERCISE ROOM, KITCHENETTE & POOL BATH~TOP OF THE LINE DESIGNER FINISHES THROUGHOUT~0.88 ACRE LOT!
| Elementary School | Middle School | High School |
|---|---|---|
| Lipscomb Elementary | Brentwood Middle School | Brentwood High School |
| Price History | |
|---|---|
| 10/17/2026 | Listed $5,999,900 |
General Features
| Living Area | 6941 |
|---|---|
| Sewer | Public Sewer |
| Heating | Central,Electric,Natural Gas |
| Cooling | Central Air,Electric |
| Utilities | Electricity Available,Natural Gas Available,Water Available,Cable Connected |
| Possession | Close Of Escrow |
| Roof | Wood,Shake |
| Appliances | Built-In Gas Range,Dishwasher,Disposal,Freezer,Ice Maker,Microwave,Refrigerator,Smart Appliance(s) |
| HOA Fee | 2205 |
| Garage Spaces | 4 |
| Patio/Porch Features | Porch,Covered,Patio,Screened |
| Architectural Style | Traditional |
| Pool Features | In Ground |
| Security Features | Carbon Monoxide Detector(s),Fire Alarm,Security Gate,Smoke Detector(s) |
| Construction Materials | Brick,Stone,Wood Siding |
| Pets Allowed | Yes |
| Year Built | 2027 |
| Stories Count | 2 |
| Topography | Level |
| Levels | Two |
| Property Subtype | Single Family Residence |
| HOA Fee 2 | 300 |
| Assoc Fee Paid Per | Quarterly |
| County | Williamson County,TN |
| New Construction | Yes |
| Property Type | Residential |
| Association Amenities | Gated,Sidewalks,Underground Utilities |
| Attached Garage | No |
| Energy Efficient | Water Heater,Windows,Thermostat |
| Subdivision Name | Anna |
| Garage Y/N | Yes |
| Full Baths | 6 |
| Status | Active |
| Directions | From Nashville,South on I-65. Take exit 71 toward Brentwood and turn RIGHT onto Concord Rd. LEFT at second church stop light. RIGHT onto Anna Rd. Home is on the RIGHT. |
| High School | Brentwood High School |
| City | Brentwood |
| Senior Community Y/N | No |
| Lot Size Units | Acres |
| HOA Fee 2 Frequency | One Time |
| Elementary School | Lipscomb Elementary |
| Property Attached Y/N | No |
| Year Built Details | New |
| Tax Annual Amount | 1 |
| Middle/Junior High School | Brentwood Middle School |
| Building Area Units | Square Feet |
| Living Area Units | Square Feet |
| Standard Status | Active |
| Tax Lot | 3 |
Interior Features
| Interior Amenities | Bookcases,Built-in Features,Ceiling Fan(s),Entrance Foyer,Extra Closets,High Ceilings,Open Floorplan,Pantry,Walk-In Closet(s),Wet Bar,High Speed Internet |
|---|---|
| Basement | None,Crawl Space |
| Flooring | Wood,Tile |
| Total Fireplaces | 1 |
| Air Conditioning Y/N | Yes |
| Heating Y/N | Yes |
| Fireplace Y/N | Yes |
| Above Grade Finished Area | 6941 |
| Half Baths | 2 |
| Laundry Features | Electric Dryer Hookup,Washer Hookup |
| Total Bedrooms | 5 |
| Main Level Bedrooms | 2 |
| Below Grade Finished Area Unit Type | Square Feet |
| LivingAreaSource | Builder |
| Below Grade Finished Area Source | Builder |
| Above Grade Finished Area Source | Builder |
| Above Grade Finished Area Unit Type | Square Feet |
| Total Baths | 8 |
Exterior Features
| Exterior Amenities | Gas Grill |
|---|---|
| Fencing | Back Yard |
| Parking Features | Garage Faces Side,Circular Driveway |
| Lot Features | Level |
| Water Source | Public |
| Total Parking | 4 |
| Lot Size Area | 0.571 |
| Building Area Total | 6941 |
| Lot Size Acres | 0.571 |
| Lot Size Source | Calculated from Plat |
| Waterfront Y/N | No |
| Covered Spaces | 4 |
| Other Equipment | Irrigation System |
Amenities
- Foreclosure
- Views
- Short Sale
- New Construction
- Adult 55+
- Lease To Own
- No HOA Fees
- Furnished
- Primary On Main
- Air Conditioning
- Seller Finance
- Green
- Fixer Upper
- Horse
- Golf
- Fireplace
- Deck
- Garage
- Basement
- Pool
Property vs Single Family Average in 37027
Price
Year Built
Visits
 The data relating to real estate for sale on this web site comes in part from the Internet Data Exchange Program of RealTracs Solutions as distributed by MLS Grid. Real estate listings held by brokerage firms other than Premier Realty TN are marked with the Internet Data Exchange Program logo or thumbnail logo and detailed information about them includes the name of the listing brokers.
