
Views - New Construction - Golf Course
Address
27 Rustic Pines, Dover, TN
Price
$ 700,000
Property Attributes
- MLS#3621105
- TypeSingle Family
- Listing Status Active
- CountySTEWART
- CityDover
- NeighborhoodRustic Pines at Paris Landing
- Zip37058
- StyleContemporary
- Year Built2027
- Taxes$ 999
- Price$ 700,000
- Bedrooms1
- Full Bathrooms1
- Half Bathrooms0
- Sqr Footage2690
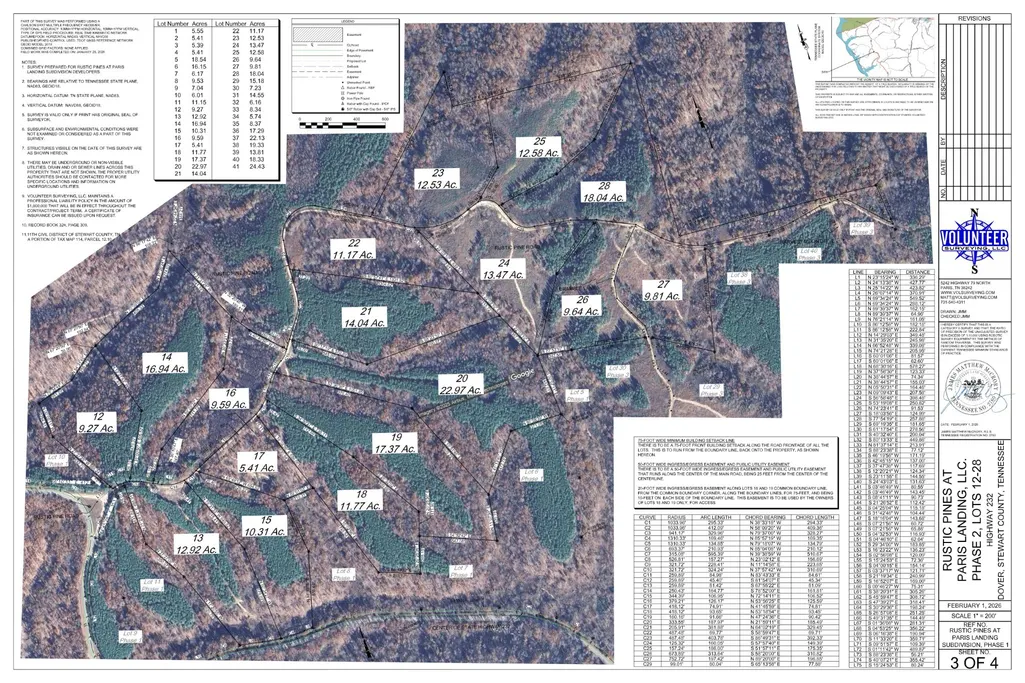
- Lot Size9.8 Acres
Data Source:
Listing courtesy of RealTracs MLS as distributed by MLS GRID
Property Description
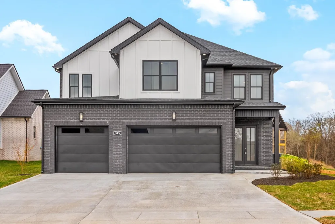
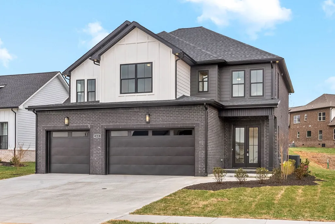
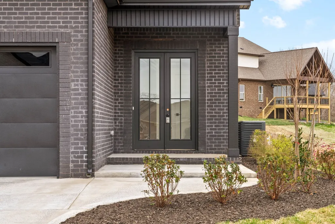
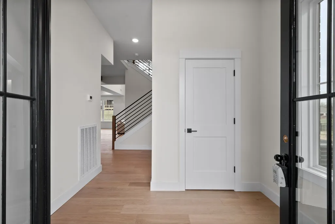
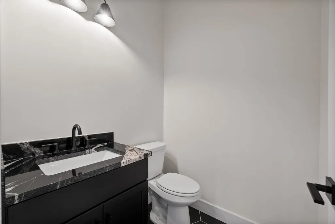
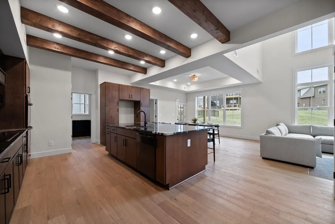
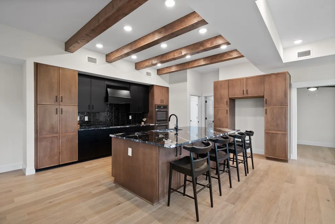
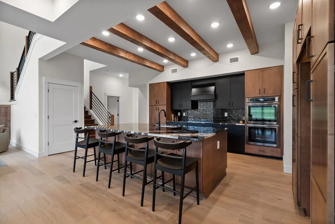
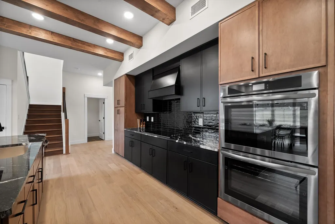
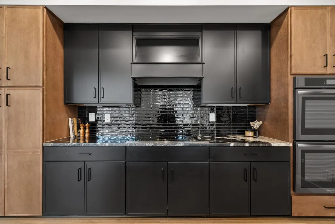
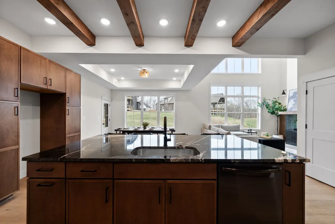
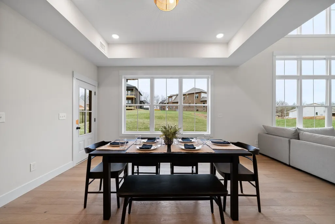
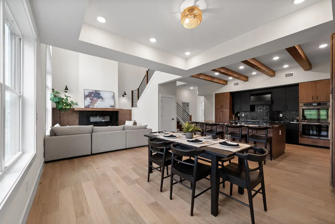
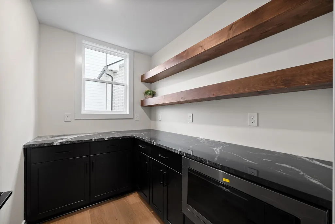
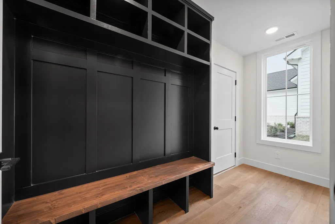
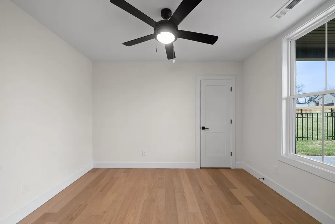
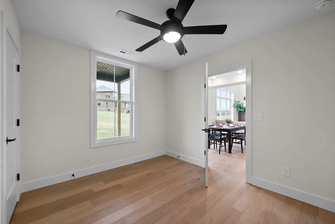
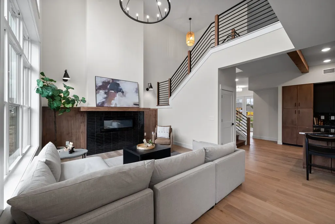
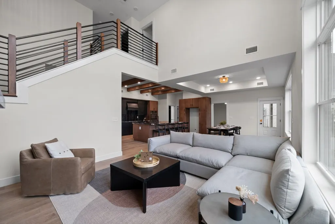
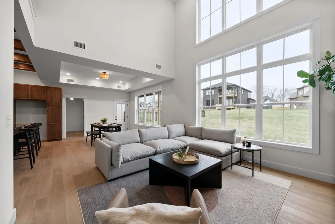
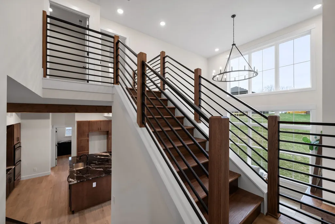
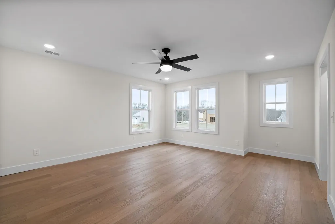
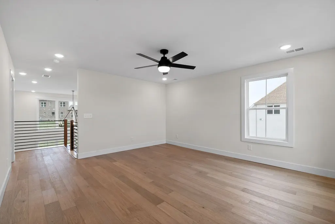
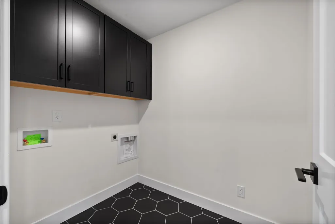
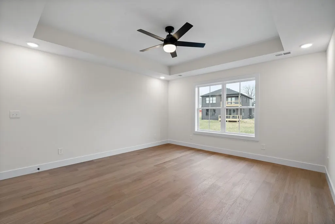
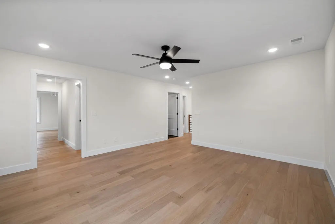
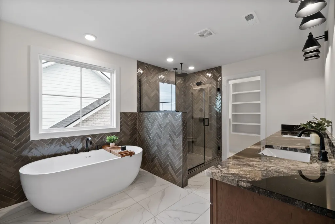
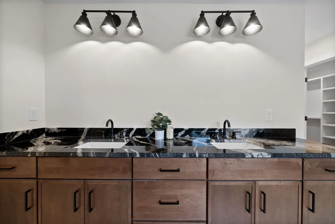
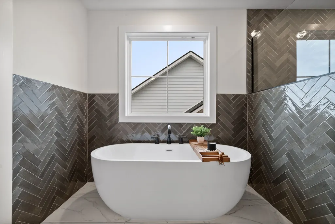
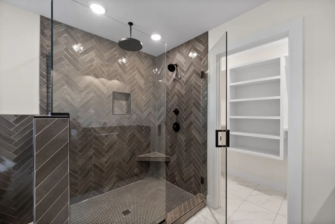
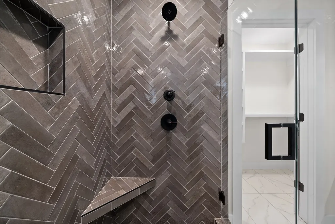
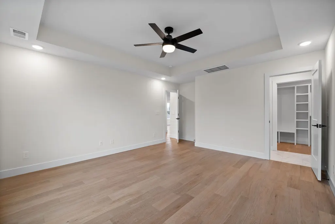
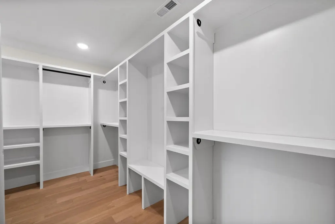
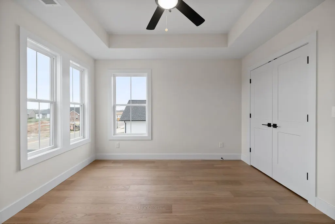
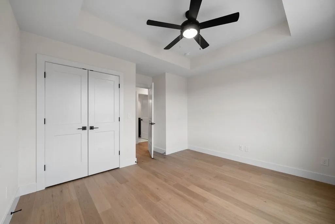
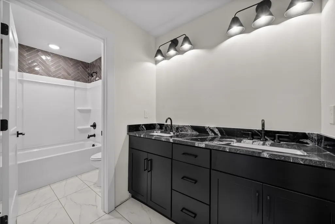
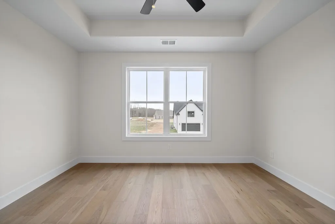
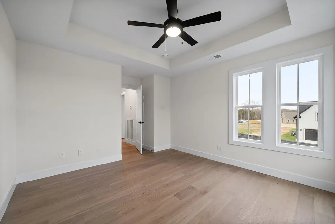
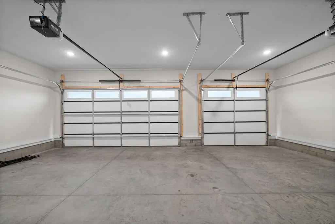
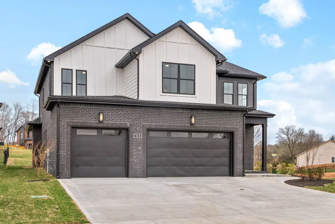
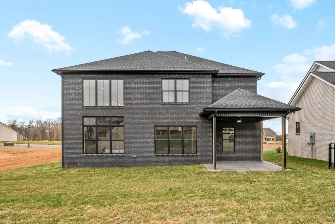
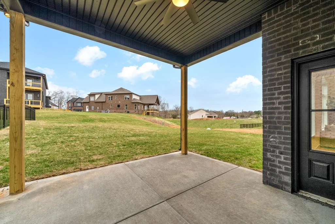
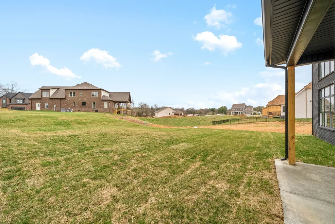
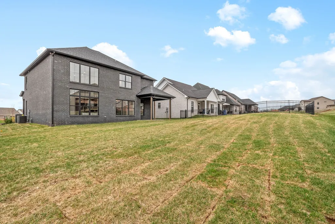
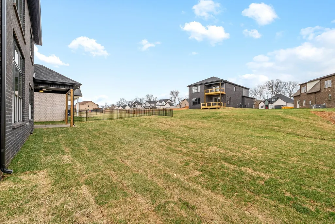
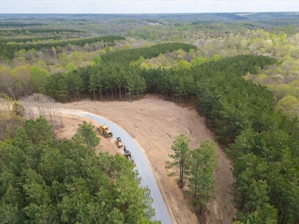
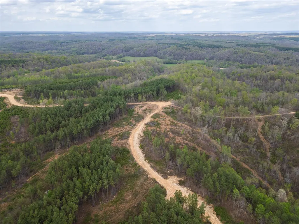
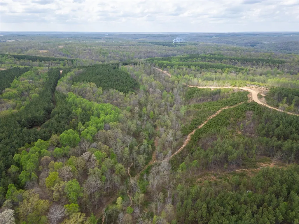
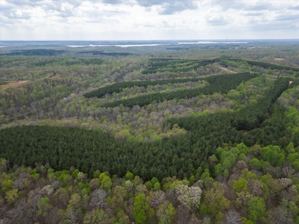
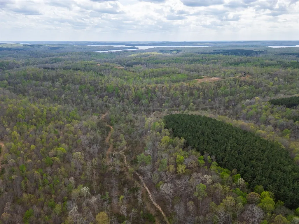
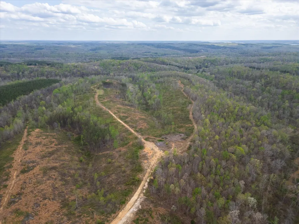
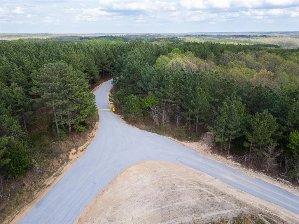
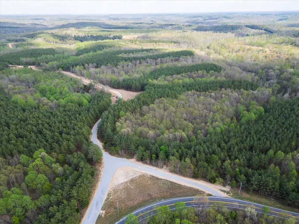
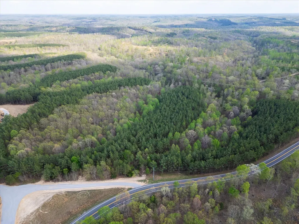
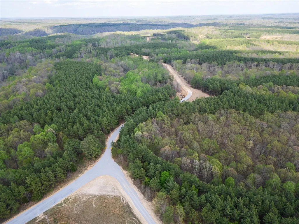
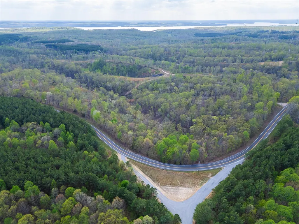
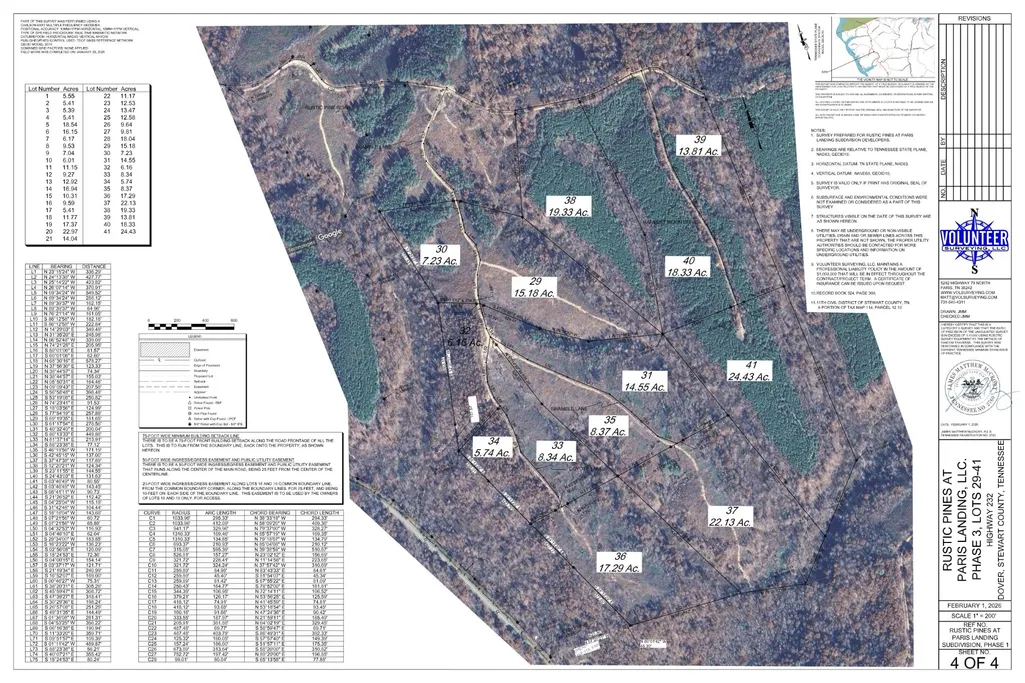
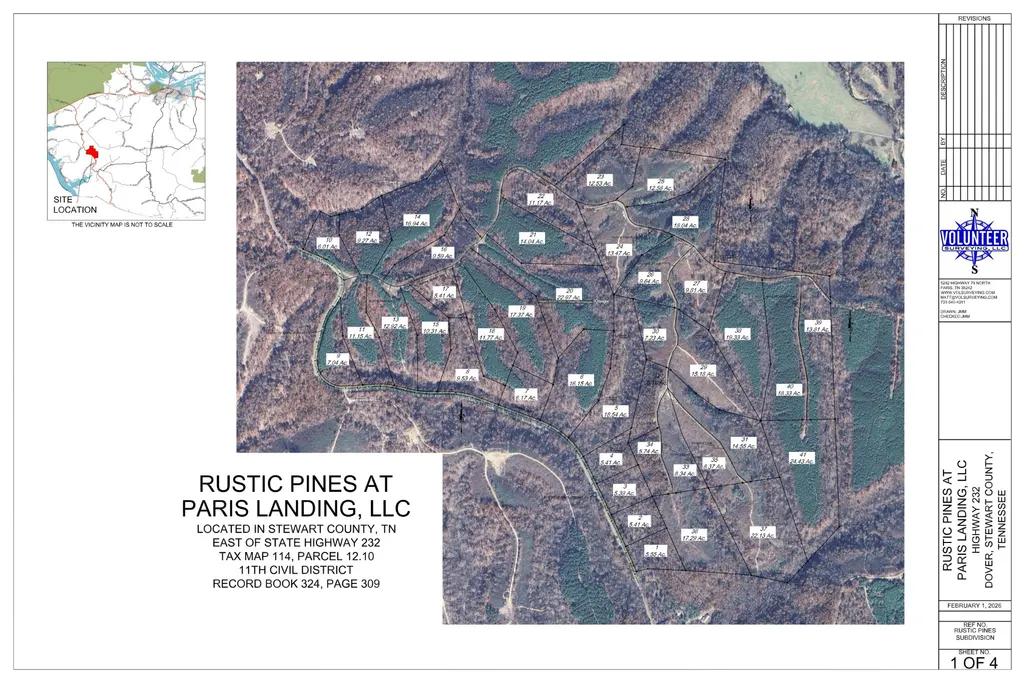
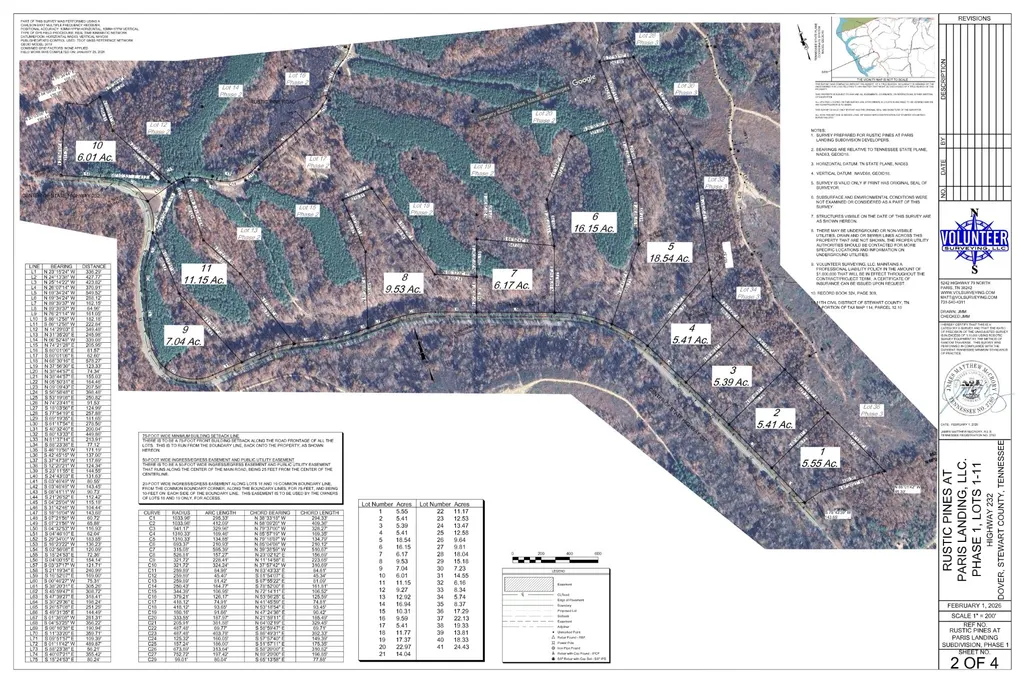
Introducing The Dogwood where sophisticated design, real-life functionality, and peaceful Tennessee living come together on approximately 9.8 private, wooded acres in Rustic Pines at Paris Landing. Sellers providing a soil map for each lot. This TO-BE-BUILT, fully customizable home features a spacious three-car garage. Designed for modern living, this home offers four generously sized bedrooms and a versatile bonus room, perfect for a home office, game room, or media space. The heart of the home is a chef's dream, boasting upgraded appliances, double ovens, a sleek hood vent, and a Butler’s pantry with ample cabinet storage and counter space for added convenience. A stylish mudroom with a drop station ensures effortless organization. The living room is an architectural masterpiece, with soaring ceilings, a two-story fireplace, and an abundance of windows that flood the space with natural light. Upstairs, the serene primary suite provides the perfect retreat, offering both privacy and comfort while showcasing the unique and lovely finishes. Don’t miss your chance to own this extraordinary home built with utmost thought for design and functionality, in Dover's most anticipated new community. Schedule your tour Buyers may personalize the floor plan, finishes, selections, features, and home placement—or choose an entirely different custom design. Enjoy approximately 9.8 wooded acres offering privacy, mature trees, abundant wildlife, and room to create your own Tennessee retreat. Convenient to Kentucky Lake, Paris Landing State Park, marinas, golf, and Land Between the Lakes. NO HOA! Land may be purchased separately—MLS #3529340. Photos are samples/renderings of home TO BE BUILT and may show upgrades. Advertised price does not include lot prep or utilities. Final pricing may vary based on site conditions, selections, and upgrades. Location Pin: https://maps.apple/p/dFhzoZTCPELWam
| Elementary School | Middle School | High School |
|---|---|---|
| Dover Elementary | Stewart County Middle School | Stewart Co High School |
| Price History | |
|---|---|
| 10/15/2026 | Listed $700,000 |
General Features
| Living Area | 2690 |
|---|---|
| Sewer | Septic Tank |
| Heating | Central,Electric |
| Cooling | Ceiling Fan(s),Central Air,Electric |
| Utilities | Electricity Available |
| Possession | Negotiable |
| Roof | Shingle |
| Appliances | Double Oven,Cooktop,Dishwasher,Disposal,Microwave |
| Garage Spaces | 3 |
| Patio/Porch Features | Patio,Covered,Porch |
| Architectural Style | Contemporary |
| Construction Materials | Other,Brick |
| Year Built | 2027 |
| View | Seasonal View,Trees/Woods |
| Stories Count | 2 |
| Topography | Private,Views,Wooded |
| Levels | One |
| Property Subtype | Single Family Residence |
| County | Stewart County,TN |
| New Construction | Yes |
| Property Type | Residential |
| Attached Garage | Yes |
| Subdivision Name | Rustic Pines at Paris Landing |
| Garage Y/N | Yes |
| Full Baths | 1 |
| Status | Active |
| Buyer Financing | Other |
| Directions | From downtown Dover,take Donelson Parkway approx 9 miles. Turn left onto HWY 232/TN-232 and continue approximately 5 miles. After passing Upper Standing Rock,continue past Brownfield Rd. Neighborhood |
| High School | Stewart Co High School |
| City | Dover |
| Senior Community Y/N | No |
| Lot Size Units | Acres |
| Elementary School | Dover Elementary |
| Property Attached Y/N | No |
| Year Built Details | To Be Built |
| Tax Annual Amount | 999 |
| Middle/Junior High School | Stewart County Middle School |
| Building Area Units | Square Feet |
| Living Area Units | Square Feet |
| Standard Status | Active |
| Tax Lot | 27 |
Interior Features
| Interior Amenities | Air Filter,Built-in Features,Ceiling Fan(s),Elevator,Entrance Foyer,Extra Closets,High Ceilings,Open Floorplan,Pantry,Walk-In Closet(s) |
|---|---|
| Basement | None |
| Flooring | Wood,Tile |
| Total Fireplaces | 1 |
| Air Conditioning Y/N | Yes |
| Heating Y/N | Yes |
| Fireplace Y/N | Yes |
| Above Grade Finished Area | 2690 |
| Total Bedrooms | 1 |
| Main Level Bedrooms | 1 |
| Below Grade Finished Area Unit Type | Square Feet |
| LivingAreaSource | Builder |
| Below Grade Finished Area Source | Builder |
| Above Grade Finished Area Source | Builder |
| Above Grade Finished Area Unit Type | Square Feet |
| Total Baths | 1 |
Exterior Features
| Parking Features | Garage Door Opener,Garage Faces Front |
|---|---|
| Lot Features | Private,Views,Wooded |
| Water Source | Well |
| Total Parking | 3 |
| Lot Size Area | 9.8 |
| Building Area Total | 2690 |
| Lot Size Acres | 9.8 |
| Lot Size Source | Calculated from Plat |
| Waterfront Y/N | No |
| Covered Spaces | 3 |
| Other Equipment | Air Purifier |
Amenities
- Foreclosure
- Views
- Short Sale
- New Construction
- Adult 55+
- Lease To Own
- No HOA Fees
- Furnished
- Primary On Main
- Air Conditioning
- Seller Finance
- Green
- Fixer Upper
- Horse
- Golf
- Fireplace
- Deck
- Garage
- Basement
- Pool
Property vs Single Family Average in 37058
Price
Taxes
Year Built
Visits
 The data relating to real estate for sale on this web site comes in part from the Internet Data Exchange Program of RealTracs Solutions as distributed by MLS Grid. Real estate listings held by brokerage firms other than Premier Realty TN are marked with the Internet Data Exchange Program logo or thumbnail logo and detailed information about them includes the name of the listing brokers.
