
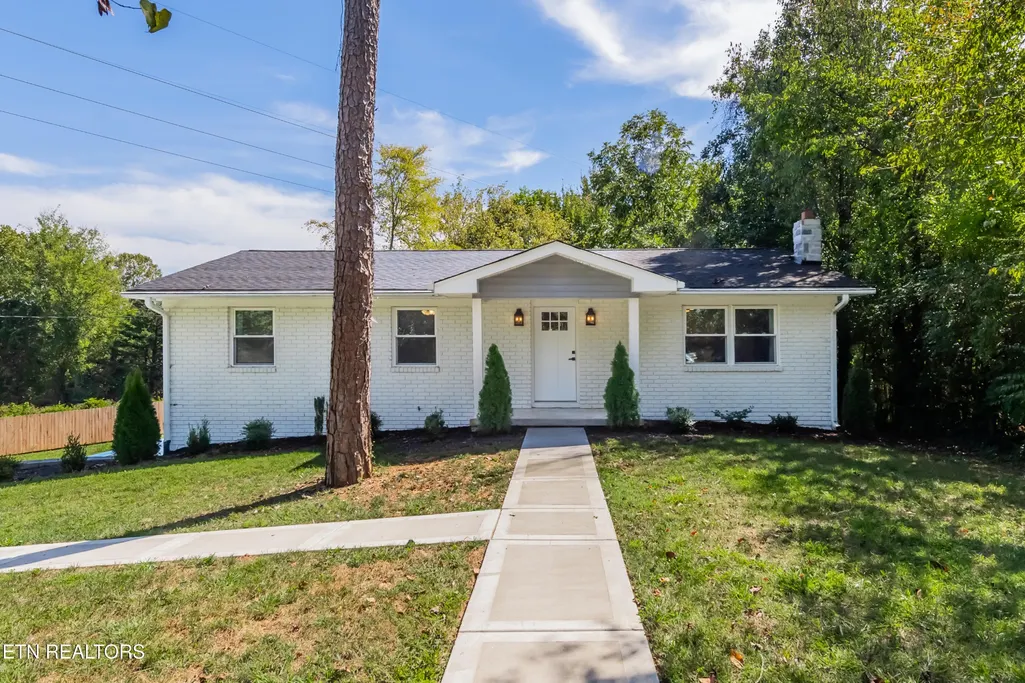
Address
7630 Luscombe Drive, Knoxville, TN
Price
$ 499,900
Property Attributes
- MLS#3610865
- TypeSingle Family
- Listing Status Active
- CountyKNOX
- CityKnoxville
- NeighborhoodKingston Woods Unit 3
- Zip37919
- StyleTraditional
- Year Built1965
- Taxes$ 2140
- Price$ 499,900
- Bedrooms3
- Full Bathrooms2
- Half Bathrooms1
- Sqr Footage2042
- Lot Size0.61 Acres
Data Source:
Listing courtesy of RealTracs MLS as distributed by MLS GRID
Property Description
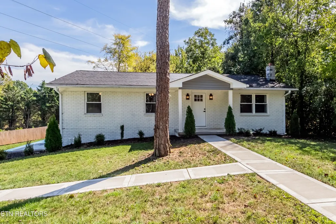
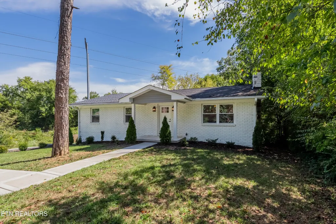
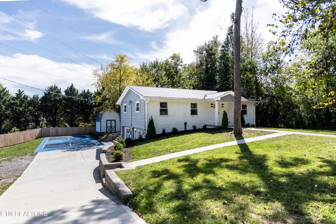
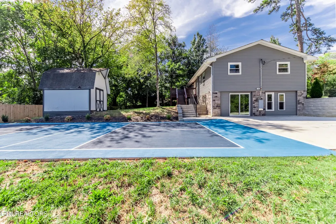
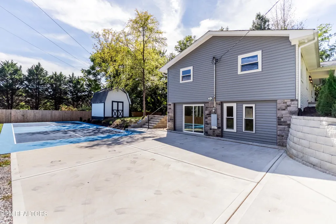
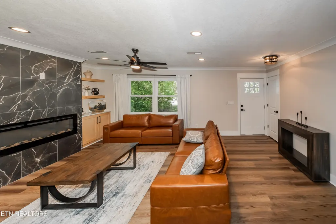
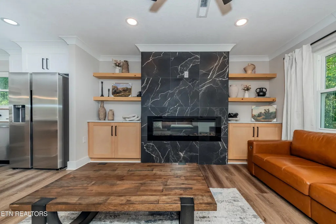
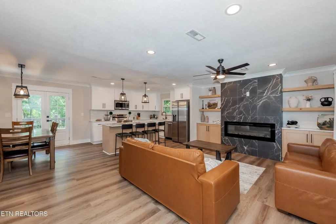
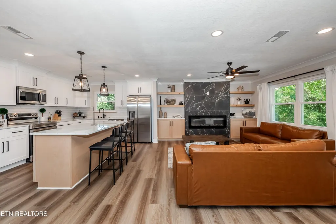
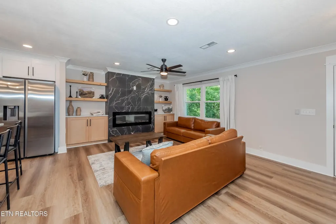
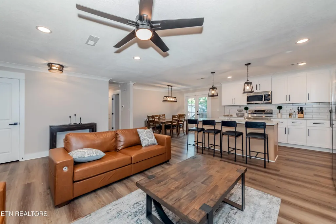
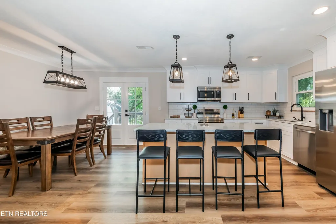
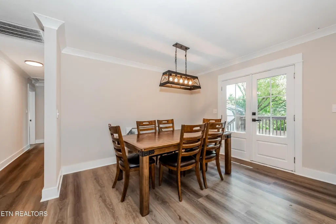
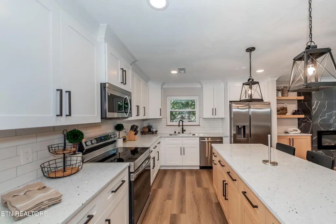
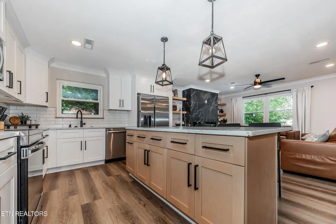
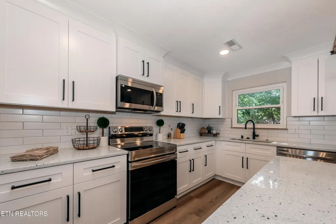
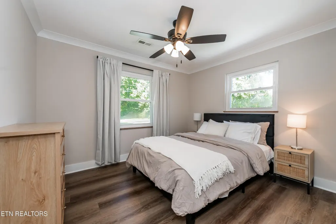
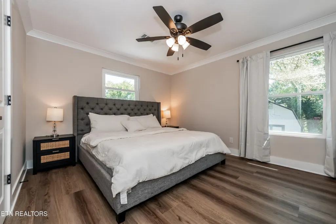
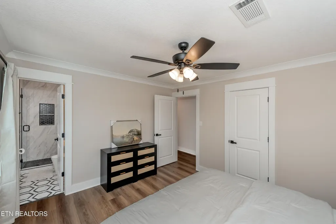
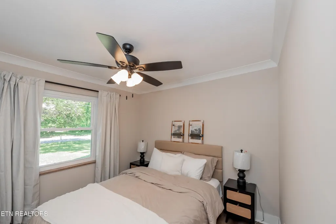
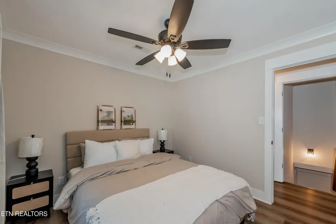
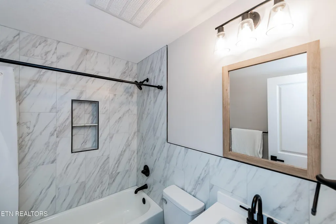
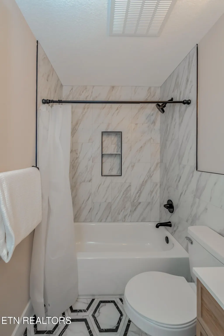
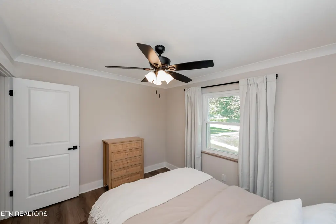
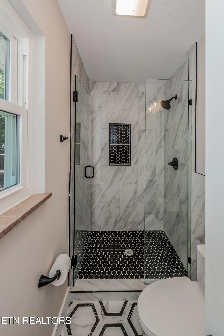
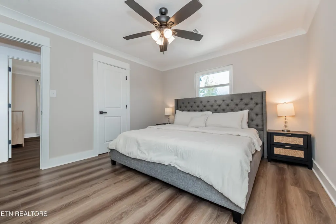
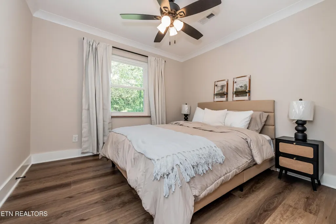
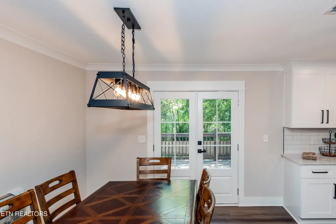
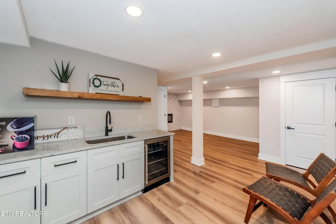
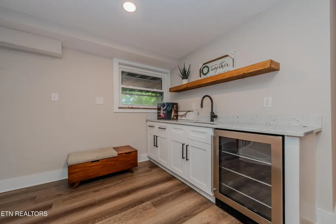
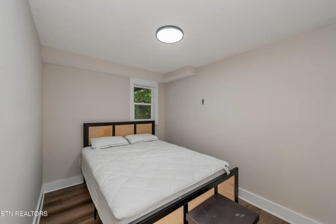
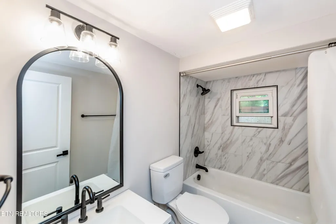
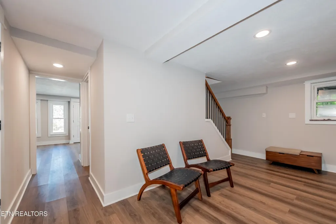
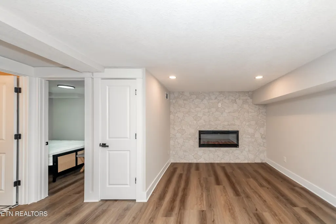
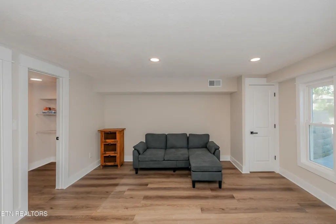
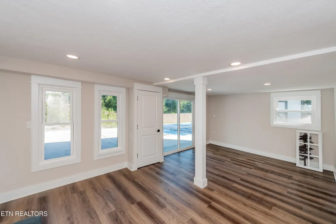
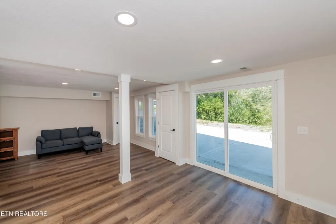
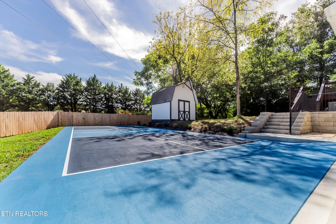
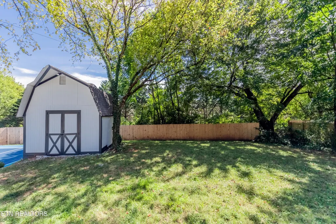
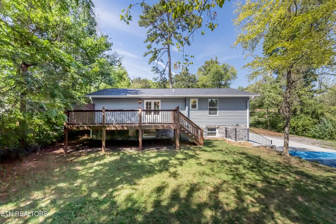
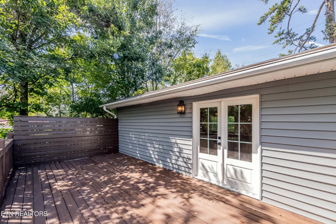
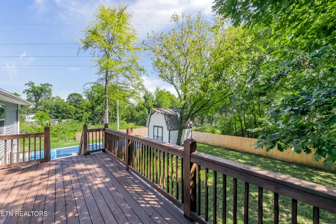
Set Beautifully into the Landscape and embracing New Beginnings, this Stunning Residence was transformed with a Total Makeover in the highly desirable West Knoxville, just 4 minutes from West Town Mall! Located on over half an acre in the established Kingston Woods subdivision, this Home is surrounded by natural beauty and features a White-painted Brick facade, offering a welcoming first impression. Inside you will find a Beautifully Reimagined Interior with 2,042 SF of Living Space, 4 BR's, 3 BA's and an Open Floor Plan graced by new Luxury Vinyl Flooring throughout. This Remarkable Home was Designed to preserve its Original Charm and Character while seamlessly embracing all of today's Modern Conveniences, ensuring that every Space and Detail is just Perfect. The Spacious Living Room with a beautiful Linear Fireplace opens to the Brand-New Kitchen featuring Custom Cabinets, SS Appliances and beautiful Quartz Countertops. Experience Ultimate Comfort in your own Primary Suite, conveniently located on the Main Level with a Spacious Closet and a brand-new Ensuite Bathroom. The Basement features a Recreational Room with access to the Private Backyard, an additional Bedroom and Full Bathroom, all finished to the same Quality Standards throughout. Step Outside and discover a Large Deck designed for Outdoor Sitting and Entertainment, surrounded by Perennial Landscaping and Mature Trees. Adding even more excitement to this incredible property, the Owner has just installed a Brand-New Pickleball Court, perfect for friendly competition and entertaining family and friends right in your own backyard! Truly a Rare Find, this Home is the Perfect Retreat to enjoy the Peaceful lifestyle of West Knoxville, all within minutes of shopping, dining, entertainment and everything this wonderful city has to offer. Won't Last Long!
| Elementary School | Middle School | High School |
|---|---|---|
| Rocky Hill Elementary | Bearden Middle School | Bearden High School |
| Price History | |
|---|---|
| 10/2/2026 | Listed $499,900 |
General Features
| Living Area | 2042 |
|---|---|
| Sewer | Public Sewer |
| Heating | Central,Electric |
| Cooling | Central Air,Ceiling Fan(s) |
| Utilities | Electricity Available,Water Available |
| Possession | Close Of Escrow |
| Appliances | Dishwasher,Microwave,Range,Refrigerator |
| Patio/Porch Features | Deck |
| Architectural Style | Traditional |
| Security Features | Smoke Detector(s) |
| Construction Materials | Frame,Vinyl Siding,Other,Brick |
| Year Built | 1965 |
| Topography | Level,Rolling Slope |
| Levels | Two |
| Property Subtype | Single Family Residence |
| County | Knox County,TN |
| New Construction | No |
| Property Type | Residential |
| Attached Garage | No |
| Energy Efficient | Windows,Fireplace Insert |
| Subdivision Name | Kingston Woods Unit 3 |
| Full Baths | 2 |
| Status | Active |
| Directions | I-40 exit West Town Mall,Left onto Kingston Pike,Right onto Morrell Rd. Follow to Right onto Luscombe to property on your Left. |
| High School | Bearden High School |
| City | Knoxville |
| Senior Community Y/N | No |
| Lot Size Units | Acres |
| Elementary School | Rocky Hill Elementary |
| Property Attached Y/N | No |
| Year Built Details | Existing |
| Tax Annual Amount | 2140 |
| Middle/Junior High School | Bearden Middle School |
| Building Area Units | Square Feet |
| Living Area Units | Square Feet |
| Standard Status | Active |
| Tax Lot | 16 |
Interior Features
| Interior Amenities | Walk-In Closet(s),Ceiling Fan(s),Kitchen Island |
|---|---|
| Basement | Finished,Exterior Entry |
| Flooring | Tile,Vinyl |
| Total Fireplaces | 2 |
| Air Conditioning Y/N | Yes |
| Heating Y/N | Yes |
| Fireplace Y/N | Yes |
| Above Grade Finished Area | 1242 |
| Half Baths | 1 |
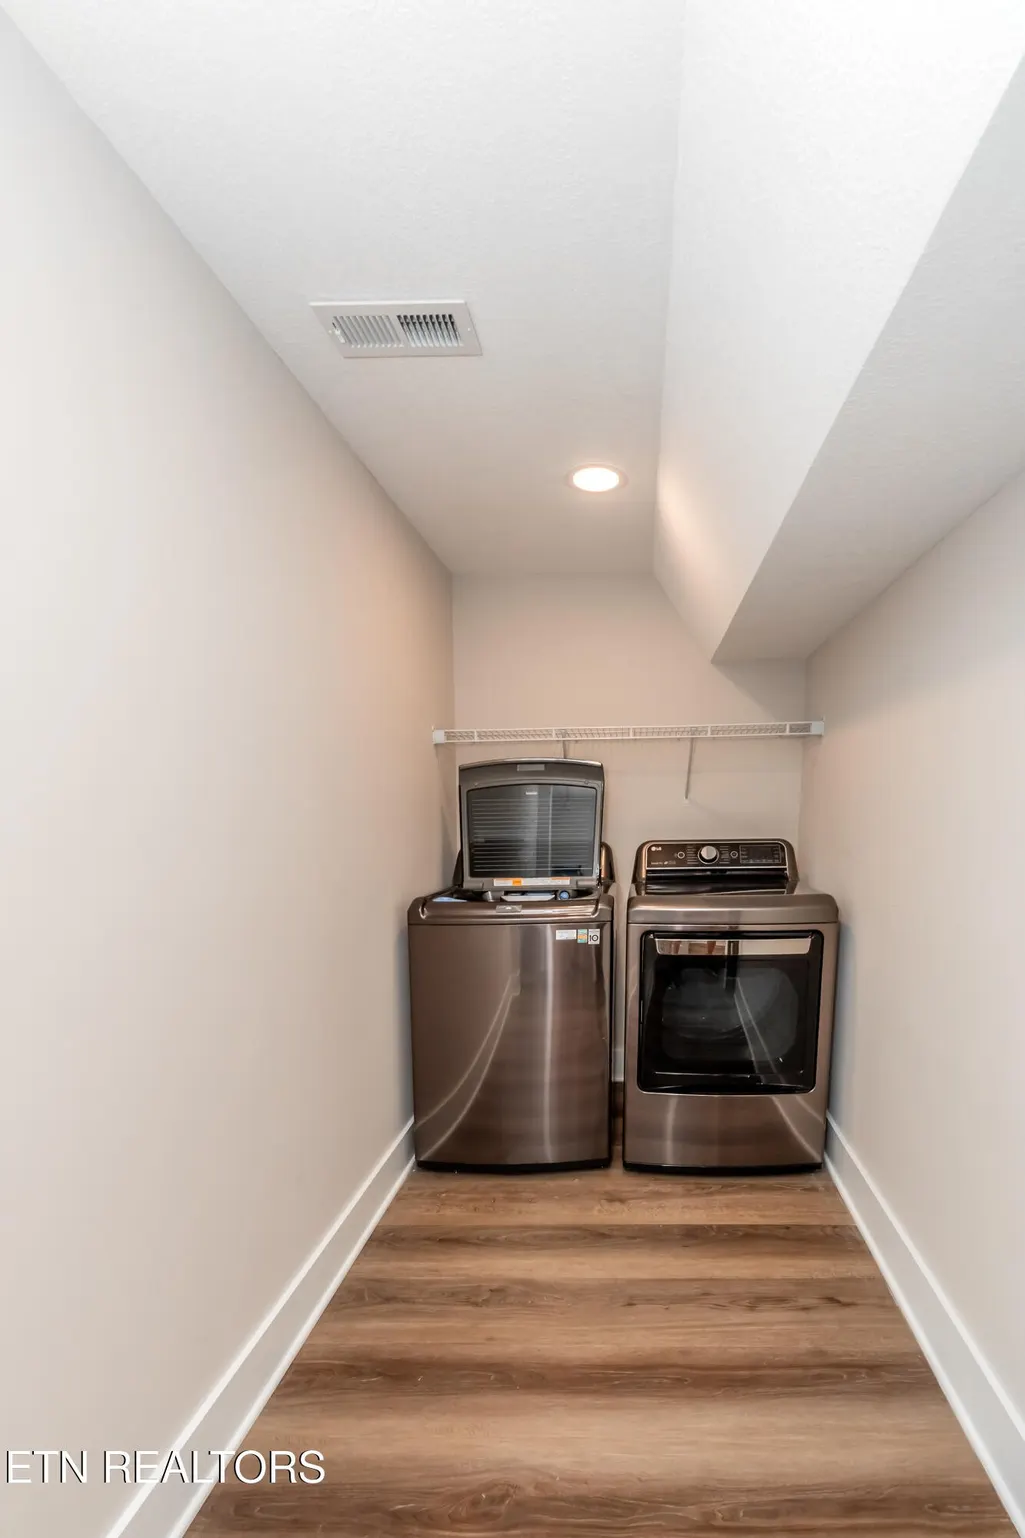
| Laundry Features | Washer Hookup,Electric Dryer Hookup |
| Total Bedrooms | 3 |
| Below Grade Finished Area | 800 |
| Below Grade Finished Area Unit Type | Square Feet |
| LivingAreaSource | Owner |
| Below Grade Finished Area Source | Owner |
| Above Grade Finished Area Source | Owner |
| Above Grade Finished Area Unit Type | Square Feet |
| Total Baths | 3 |
Exterior Features
| Lot Features | Level,Rolling Slope |
|---|---|
| Water Source | Public |
| Lot Size Area | 0.61 |
| Building Area Total | 2042 |
| Lot Dimensions | 241.75 X 196.2 X IRR |
| Lot Size Acres | 0.61 |
| Lot Size Source | Assessor |
| Waterfront Y/N | No |
Amenities
- Foreclosure
- Views
- Short Sale
- New Construction
- Adult 55+
- Lease To Own
- No HOA Fees
- Furnished
- Primary On Main
- Air Conditioning
- Seller Finance
- Green
- Fixer Upper
- Horse
- Golf
- Fireplace
- Deck
- Garage
- Basement
- Pool
Property vs Single Family Average in 37919
Price
Taxes
Year Built
Visits
 The data relating to real estate for sale on this web site comes in part from the Internet Data Exchange Program of RealTracs Solutions as distributed by MLS Grid. Real estate listings held by brokerage firms other than Premier Realty TN are marked with the Internet Data Exchange Program logo or thumbnail logo and detailed information about them includes the name of the listing brokers.
