
Views
Address
1340 Parkview Vista Way, Pigeon Forge, TN
Price
$ 1,197,000
Property Attributes
- MLS#3256798
- TypeSingle Family
- Listing Status Active
- CountySEVIER
- CityPigeon Forge
- NeighborhoodParkside Resort
- Zip37863
- StyleCabin
- Year Built2014
- Taxes$ 4490
- Price$ 1,197,000
- Bedrooms5
- Full Bathrooms5
- Half Bathrooms0
- Sqr Footage4800
- Lot Size0.1 Acres
Data Source:
Listing courtesy of RealTracs MLS as distributed by MLS GRID
Property Description
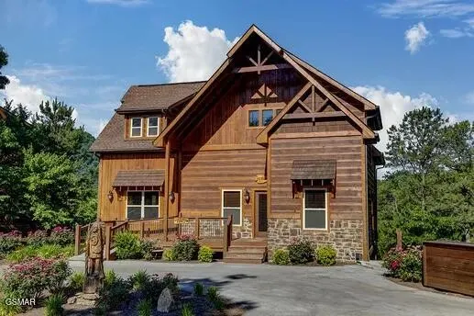
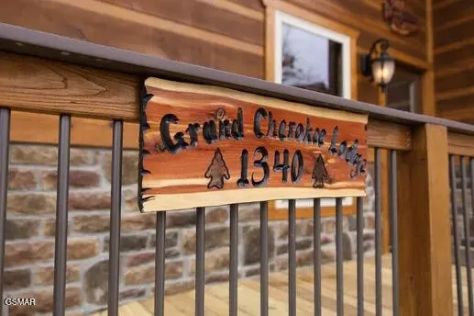
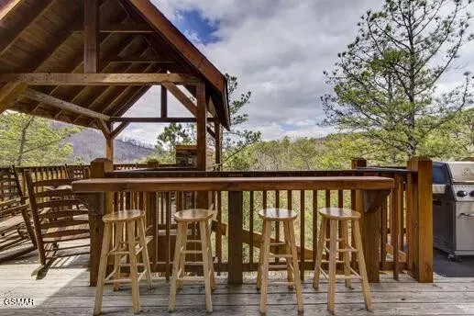
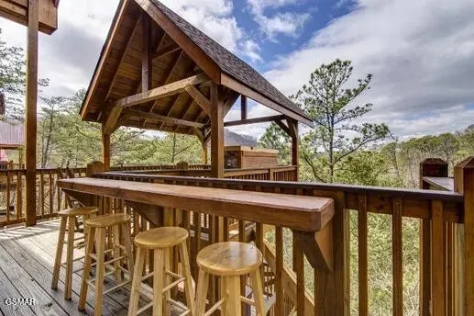
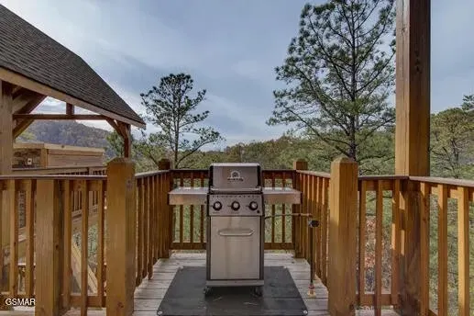
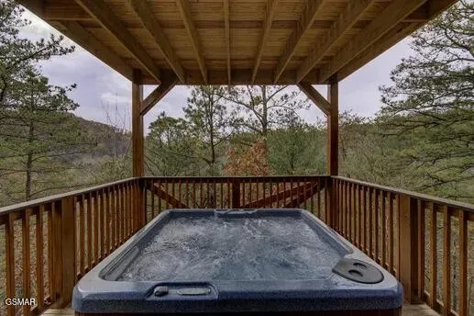
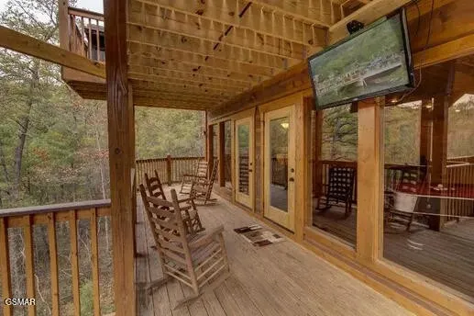
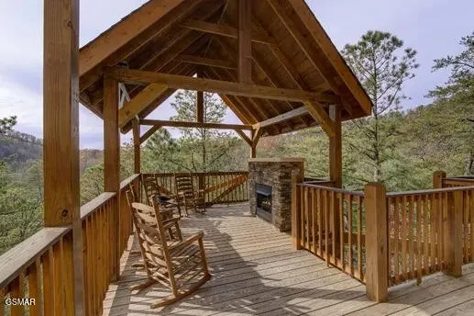
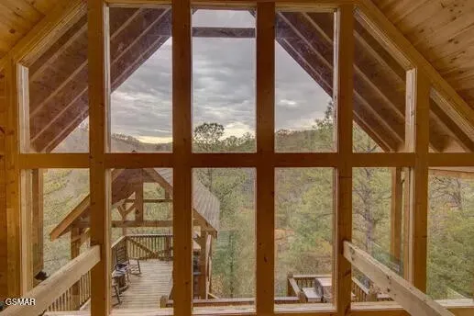
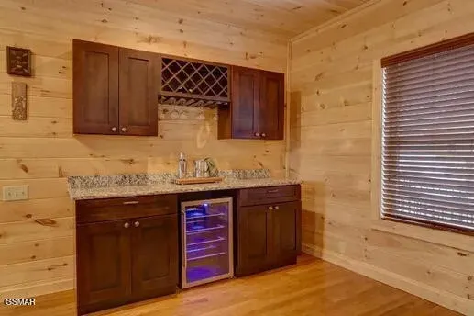
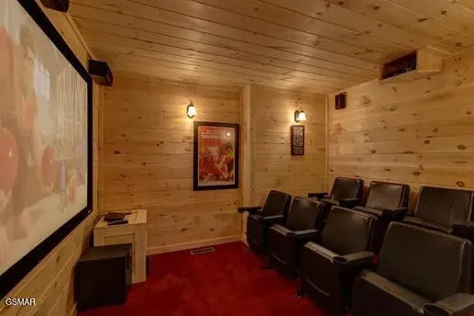
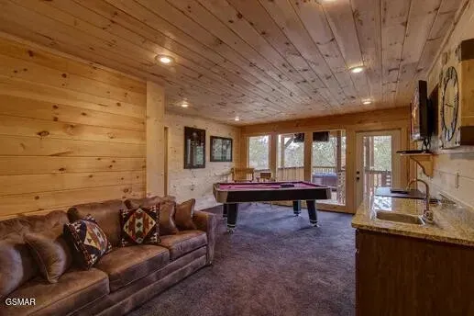
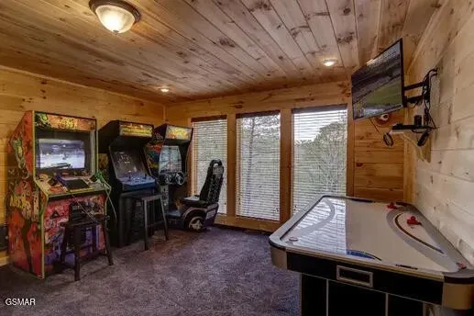
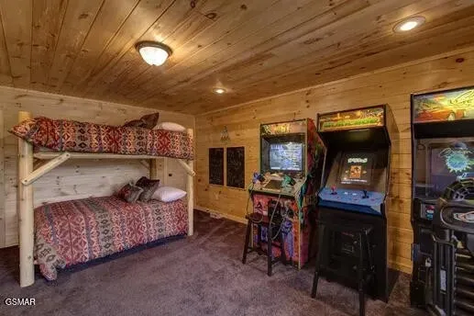
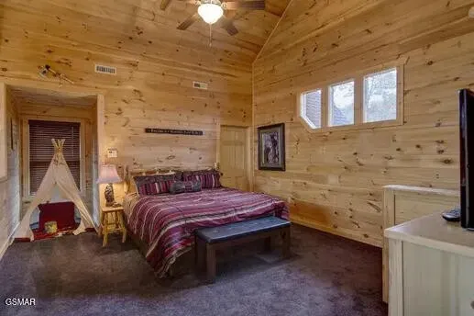
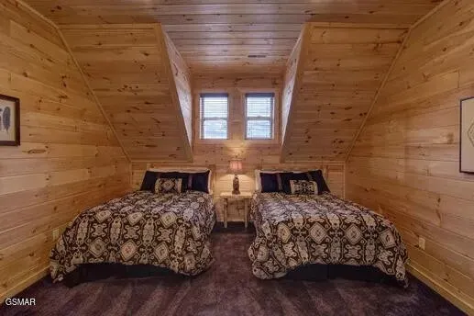
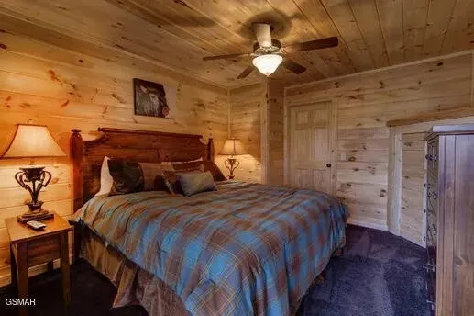
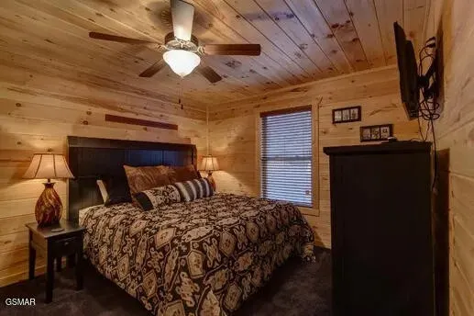
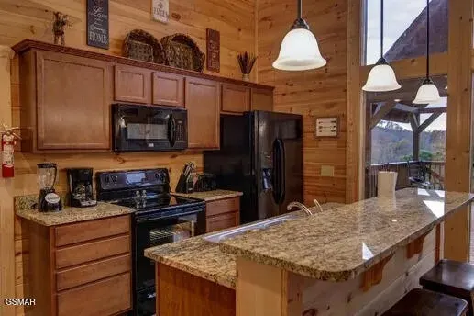
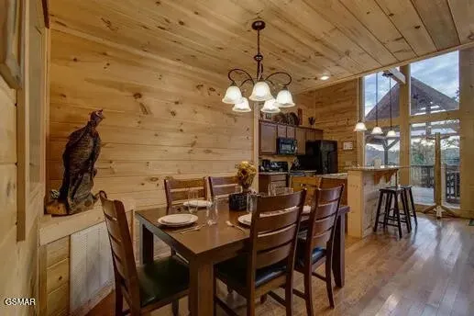
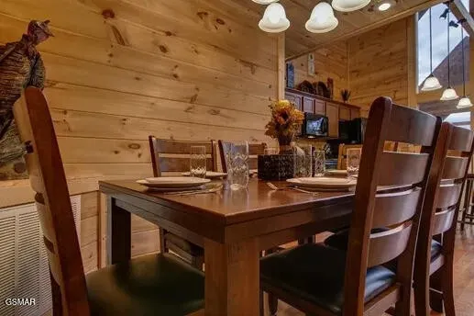
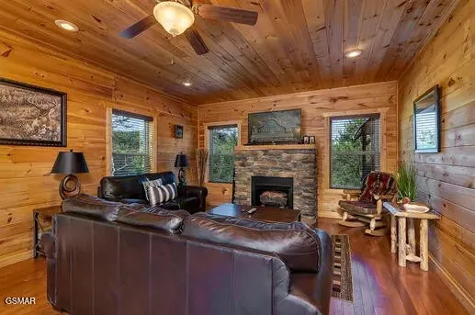
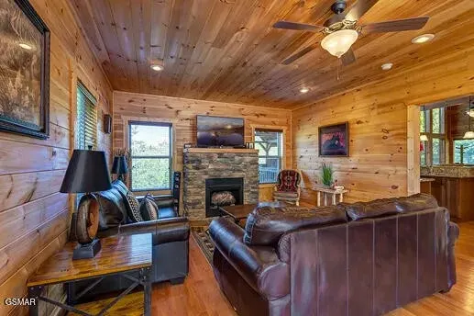
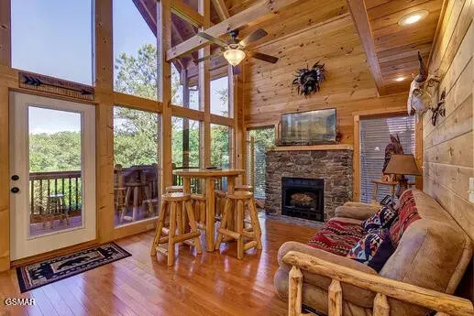
Grand Cherokee Lodge is a spacious 3-bedroom, 5-bathroom cabin featuring two bonus rooms -- one perfect for kids and one designed for adults! Located inside Parkside Resort. This stunning three-level cabin offers approximately 3,600 square feet plus deck space and comfortably sleeps up to 20 guests. Parking is available for approximately 4 vehicles, with additional overflow parking inside Parkside Resort. Main Level Grand Cherokee Lodge features a convenient ramp for easy access. Upon entering, you'll find an open-concept main living space that includes the kitchen, dining area, and living room. The dining table seats 6 comfortably, with additional seating for 3 at the breakfast bar. The fully equipped kitchen includes a side-by-side refrigerator with ice maker, glass-top stove, oven, dishwasher, coffee pot, blender, toaster, and standard cookware and utensils to accommodate up to 20 guests. This level offers two separate living spaces. The first features a high-top table for 4, flat-screen TV, futon, and natural gas fireplace. The second living area, located just off the kitchen, includes another high-top table for 4, a wet bar with mini fridge, flat-screen TV, sleeper sofa, and an additional natural gas fireplace -- perfect for watching the big game or relaxing fireside. Also on the main level is the first master suite, complete with a king-size bed and flat-screen TV. The bathroom, accessible from both the bedroom and hallway, features a shower/tub combo. Step outside onto the main-level deck to grill out and enjoy the mountain air. You'll find a natural gas grill, outdoor fireplace, and plenty of rocking chairs -- ideal for soaking in a beautiful Smoky Mountain day. Upper Level At the top of the stairs is a lofted bedroom featuring a king-size bed, flat-screen TV, and private bathroom with a walk-in shower. Attached to this lofted bedroom is a private bedroom with two full beds and a flat-screen TV.
| Price History | |
|---|---|
| 7/2/2026 | Listed $1,197,000 |
General Features
| Living Area | 4800 |
|---|---|
| Sewer | Public Sewer |
| Heating | Central,Heat Pump |
| Cooling | Central Air,Gas,Other |
| Utilities | Water Available,Cable Connected |
| Possession | Close Of Escrow |
| Roof | Shingle |
| Appliances | Dishwasher,Cooktop,Electric Range,Microwave,Refrigerator,Oven,Washer |
| HOA Fee | 250 |
| Association Fee Includes | Maintenance Grounds,Trash |
| Patio/Porch Features | Deck,Covered |
| Architectural Style | Cabin |
| Pool Features | In Ground |
| Security Features | Security Gate,Smoke Detector(s) |
| Construction Materials | Frame,Hardboard Siding,Stone |
| Pets Allowed | No |
| Year Built | 2014 |
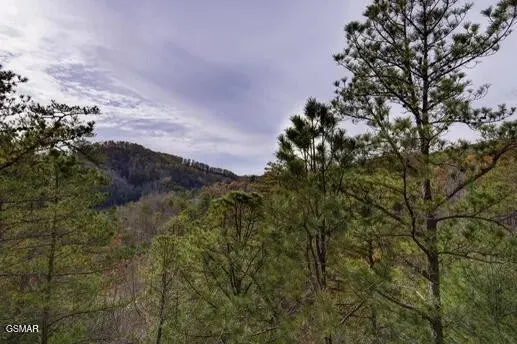
| View | Mountain(s),Trees/Woods |
| Stories Count | 3 |
| Topography | Views,Wooded |
| Levels | Three Or More |
| Accessibility | Accessible Entrance |
| Assoc Fee Paid Per | Monthly |
| County | Sevier County,TN |
| New Construction | No |
| Property Type | Residential |
| Association Amenities | Clubhouse,Pool,Fitness Center,Gated,Playground |
| Attached Garage | No |
| Energy Efficient | Windows |
| Subdivision Name | Parkside Resort |
| Full Baths | 5 |
| Status | Active |
| Buyer Financing | Other,Conventional |
| Directions | From the Parkway turn at Light #10 onto Conner Heights Road. Travel straight for 2.5 miles to the entrance to Parkside Resort (the road will change name to Little Cove Road). The office will be on yo |
| City | Pigeon Forge |
| Senior Community Y/N | No |
| Lot Size Units | Acres |
| Tax Annual Amount | 4490 |
| Building Area Units | Square Feet |
| Living Area Units | Square Feet |
| Standard Status | Active |
| Tax Lot | 38 |
Interior Features
| Interior Amenities | High Ceilings,Ceiling Fan(s),Wet Bar,High Speed Internet,Kitchen Island |
|---|---|
| Basement | Crawl Space |
| Flooring | Carpet,Wood,Tile |
| Total Fireplaces | 3 |
| Air Conditioning Y/N | Yes |
| Heating Y/N | Yes |
| Fireplace Y/N | Yes |
| Total Bedrooms | 5 |
| Below Grade Finished Area Unit Type | Square Feet |
| LivingAreaSource | Agent Measured |
| Below Grade Finished Area Source | Agent Measured |
| Above Grade Finished Area Source | Agent Measured |
| Above Grade Finished Area Unit Type | Square Feet |
| Total Baths | 5 |
Exterior Features
| Exterior Amenities | Gas Grill |
|---|---|
| Parking Features | Asphalt,Circular Driveway |
| Lot Features | Views,Wooded |
| Water Source | Public |
| Lot Size Area | 0.1 |
| Building Area Total | 4800 |
| Lot Size Acres | 0.1 |
| Lot Size Source | Agent Calculated |
| Waterfront Y/N | No |
Amenities
- Foreclosure
- Views
- Short Sale
- New Construction
- Adult 55+
- Lease To Own
- No HOA Fees
- Furnished
- Primary On Main
- Air Conditioning
- Seller Finance
- Green
- Fixer Upper
- Horse
- Golf
- Fireplace
- Deck
- Garage
- Basement
- Pool
Property vs Single Family Average in 37863
Price
Taxes
Year Built
Visits
 The data relating to real estate for sale on this web site comes in part from the Internet Data Exchange Program of RealTracs Solutions as distributed by MLS Grid. Real estate listings held by brokerage firms other than Premier Realty TN are marked with the Internet Data Exchange Program logo or thumbnail logo and detailed information about them includes the name of the listing brokers.
