














Address
5032 Twin Lakes Dr, Old Hickory, TN
Price
$ 950,000
Property Attributes
- MLS#3145719
- TypeSingle Family
- Listing Status Active
- CountyWILSON
- CityOld Hickory
- NeighborhoodTwin Lakes Cove 2 Rev
- Zip37138
- StyleTraditional
- Year Built1995
- Taxes$ 2879
- Price$ 950,000
- Bedrooms3
- Full Bathrooms4
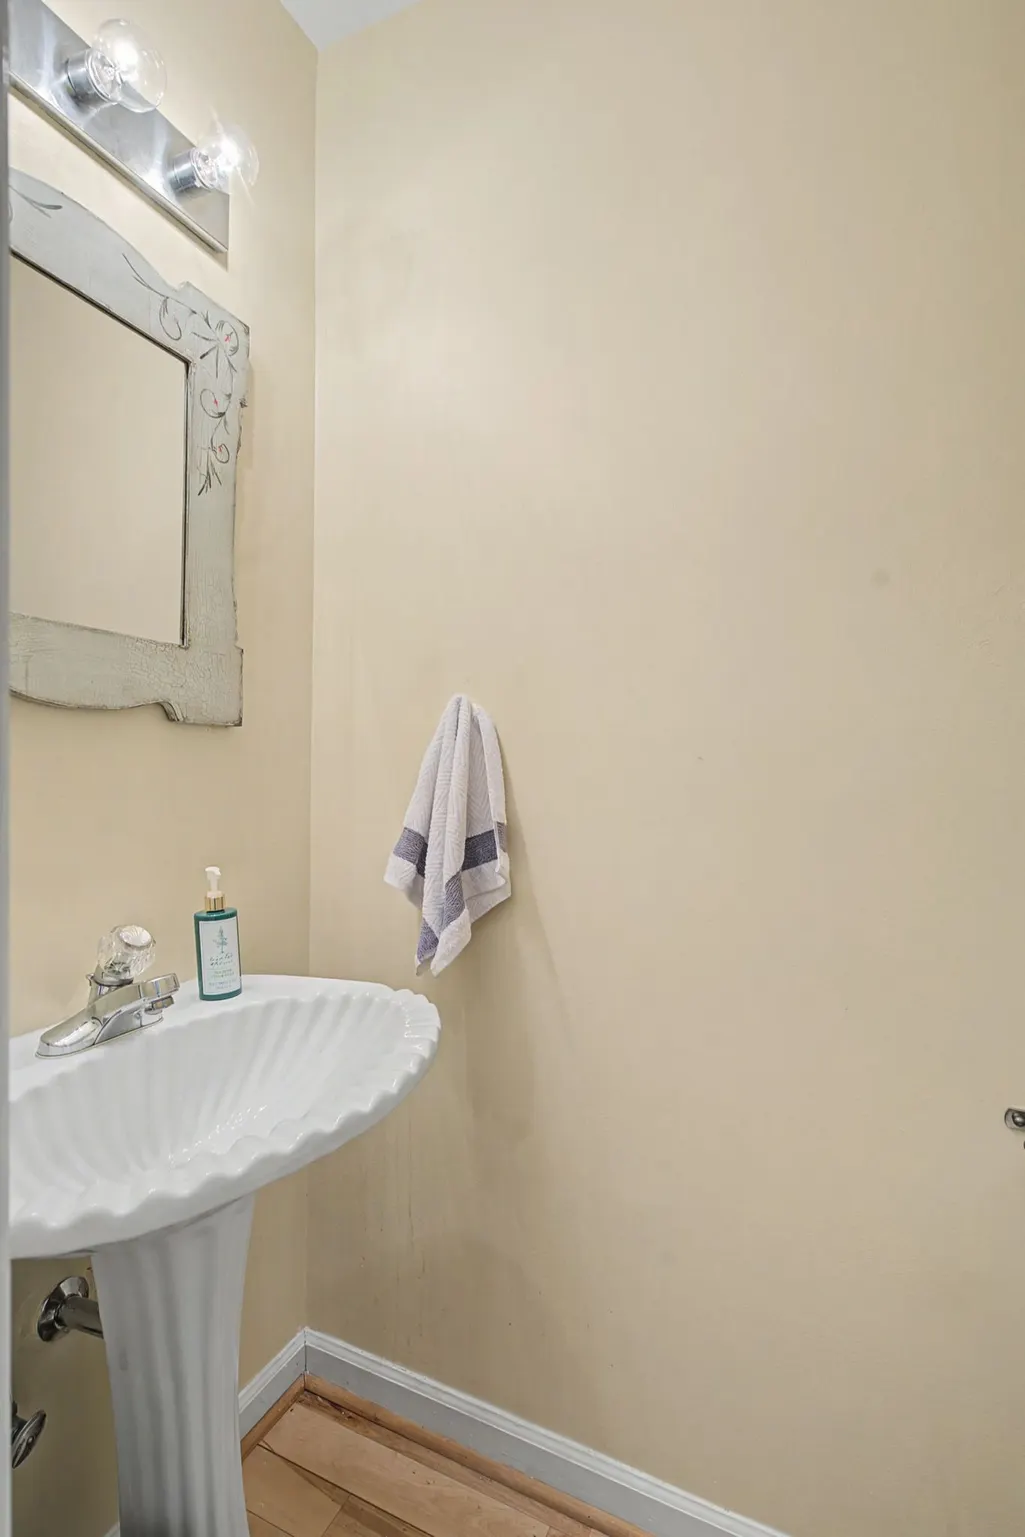
- Half Bathrooms1
- Sqr Footage4213
- Lot Size1.02 Acres
Data Source:
Listing courtesy of RealTracs MLS as distributed by MLS GRID
Property Description
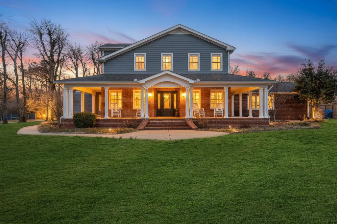
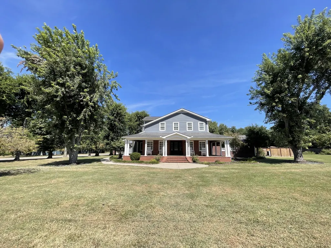
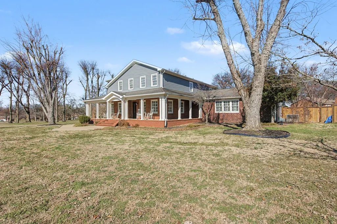
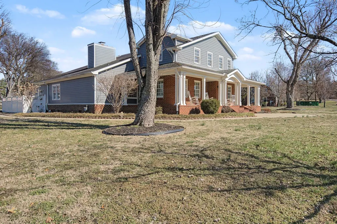
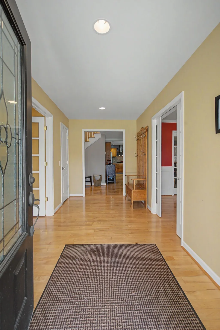
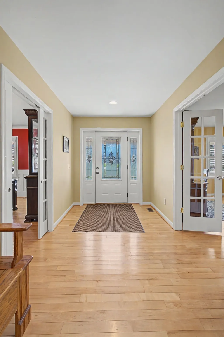
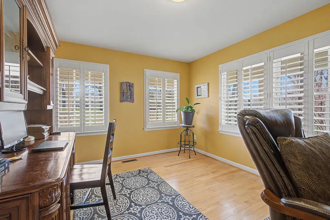
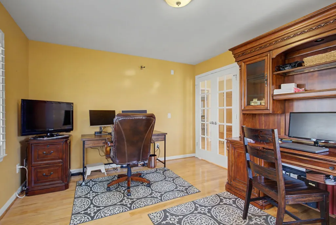
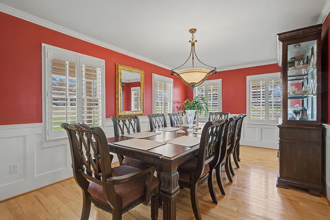
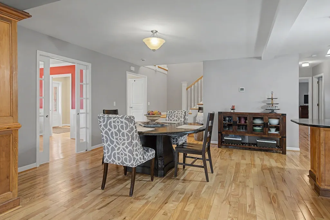
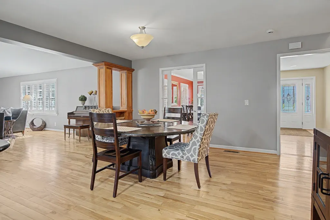
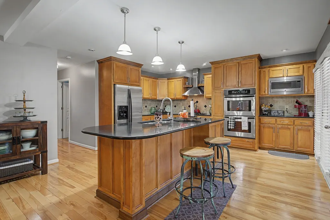
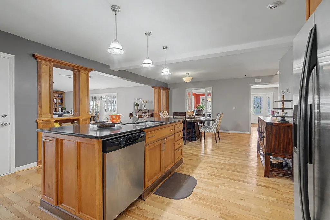
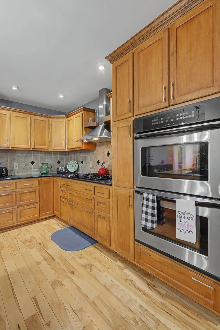
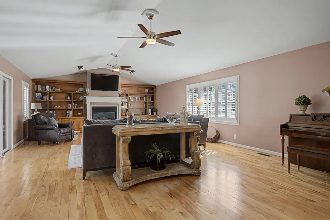
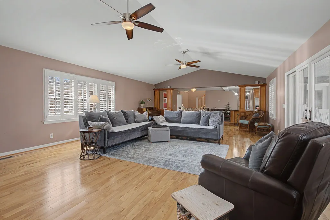
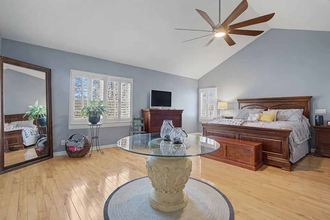
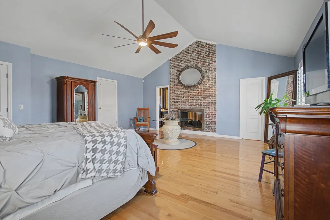
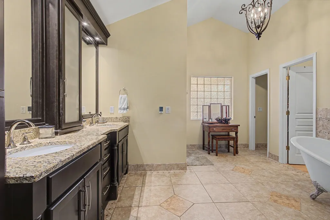
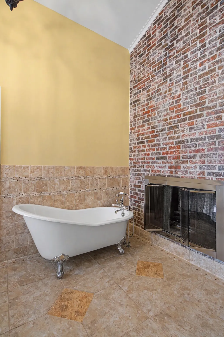
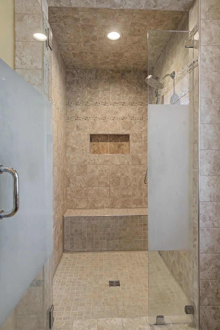
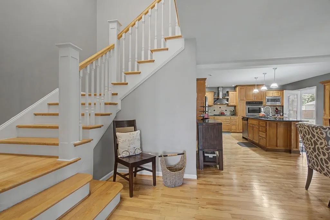
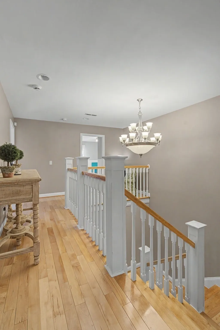
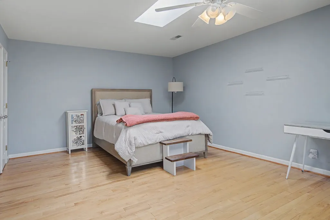
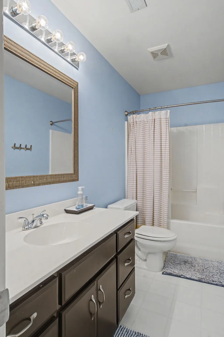
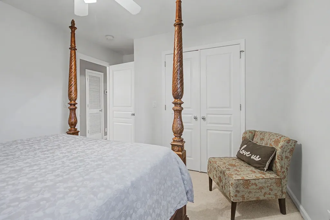
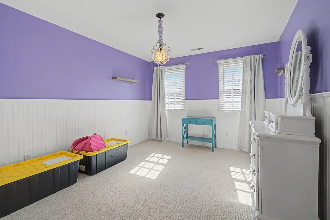
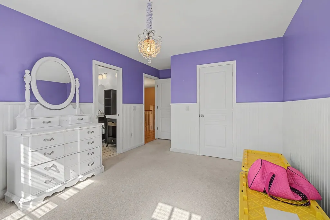
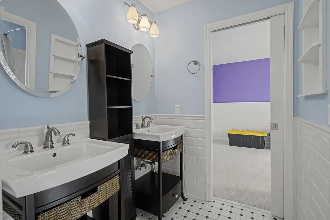
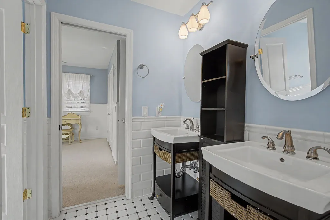
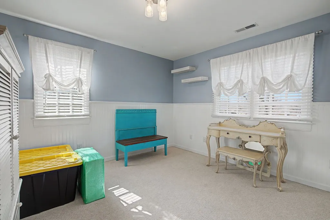
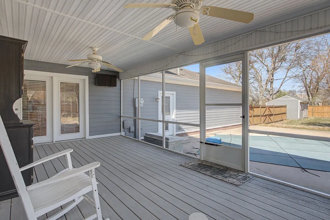
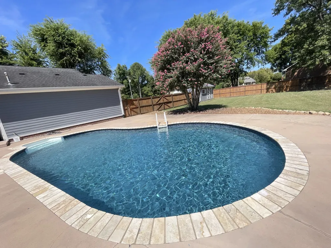
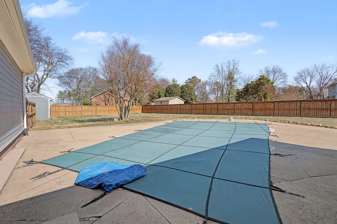
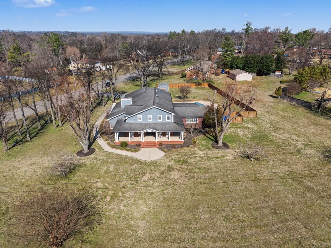
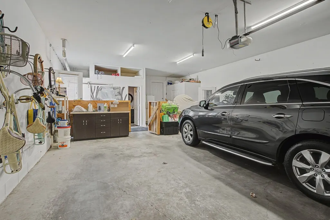
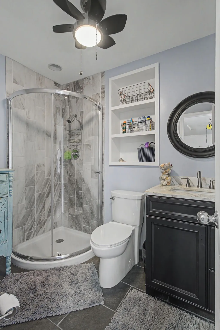
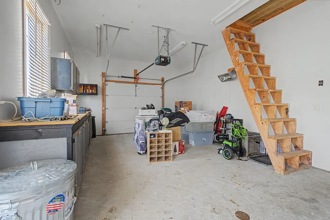
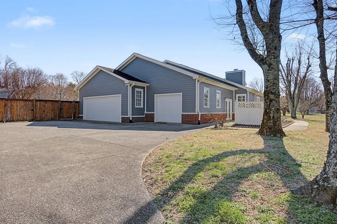
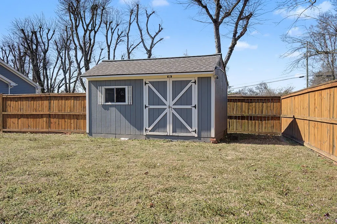
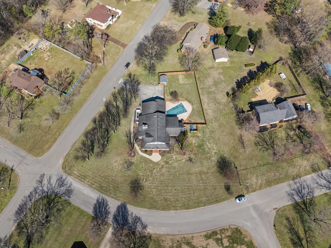
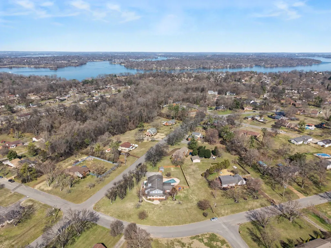
(P) New Roof being installed this week! From the moment you arrive, you’ll be drawn to the comfortable covered front porch wrapping around three sides of the home, highlighted by classic columns offering the perfect setting for morning coffee and evening sunsets. Out back, you will find a screened-in porch overlooking an in-ground pool, offering the perfect place to unwind or entertain. This home, sitting on a large corner lot, on a generous 1.02-acre lot, has been thoughtfully updated and meticulously cared for, featuring an encapsulated crawl space with dehumidifier and all new smoke and carbon monoxide detectors for added peace of mind. Safety and functionality are top priorities here, with a built-in Safe Room/Storm Shelter complete with floor safe. Three car garage includes a dedicated workshop area, floored attic and a full bath for pool guest. Shed in backyard is remaining. Inside, with hardwoods and plantation shutters throughout main level, warm and comfort abound with two gas fireplaces. One fireplace enhances the great room, while the second is a stunning two-sided fireplace shared between the large master bedroom with ample room for a sitting area and Master en suite—creating a cozy retreat atmosphere in both spaces. With its combination of charm, exceptional features, and prime location near the lake, this home is truly a rare find. Don’t miss your opportunity to own a property that offers comfort, character, and convenience all in one. When buyer uses Sellers preferred lender up to 1% Lender credit given to buyer. Select furnishings are negotiable. Septic permit reflects 3-bedroom approval; home currently offers 4 bedrooms.
| Elementary School | Middle School | High School |
|---|---|---|
| Lakeview Elementary School | Mt. Juliet Middle School | Green Hill High School |
| Price History | |
|---|---|
| 3/7/2026 | Listed $1,135,000 |
| 6/1/2026 | 4$1,095,000 |
| 6/25/2026 | 9$999,995 |
| 8/14/2026 | 5$950,000 |
General Features
| Living Area | 4213 |
|---|---|
| Sewer | Septic Tank |
| Heating | Central |
| Cooling | Central Air |
| Utilities | Water Available,Cable Connected |
| Possession | Close Of Escrow |
| Roof | Shingle |
| Appliances | Built-In Electric Range,Cooktop,Dishwasher,Disposal,Ice Maker,Microwave,Refrigerator |
| Garage Spaces | 3 |
| Patio/Porch Features | Porch,Covered,Patio,Screened |
| Architectural Style | Traditional |
| Pool Features | In Ground |
| Security Features | Carbon Monoxide Detector(s),Security System,Smoke Detector(s) |
| Construction Materials | Brick |
| Pets Allowed | Yes |
| Year Built | 1995 |
| Stories Count | 2 |
| Topography | Corner Lot,Level |
| Levels | Two |
| Property Subtype | Single Family Residence |
| County | Wilson County,TN |
| New Construction | No |
| Property Type | Residential |
| Attached Garage | Yes |
| Subdivision Name | Twin Lakes Cove 2 Rev |
| Garage Y/N | Yes |
| Full Baths | 4 |
| Status | Active |
| Buyer Financing | Conventional,FHA,VA |
| Directions | I40 W,exit 221,R on OHB,R on Andrew Jackson,L on Twin Lakes. |
| High School | Green Hill High School |
| City | Old Hickory |
| Senior Community Y/N | No |
| Open Parking Spaces | 5 |
| Lot Size Units | Acres |
| Elementary School | Lakeview Elementary School |
| Property Attached Y/N | No |
| Year Built Details | Existing |
| Tax Annual Amount | 2879 |
| Middle/Junior High School | Mt. Juliet Middle School |
| Building Area Units | Square Feet |
| Living Area Units | Square Feet |
| Standard Status | Active |
Interior Features
| Interior Amenities | Air Filter,Built-in Features,Ceiling Fan(s),Entrance Foyer,Extra Closets,Open Floorplan,Walk-In Closet(s),High Speed Internet,Kitchen Island |
|---|---|
| Basement | Crawl Space |
| Flooring | Carpet,Wood,Tile |
| Total Fireplaces | 3 |
| Air Conditioning Y/N | Yes |
| Heating Y/N | Yes |
| Fireplace Y/N | Yes |
| Above Grade Finished Area | 4213 |
| Half Baths | 1 |
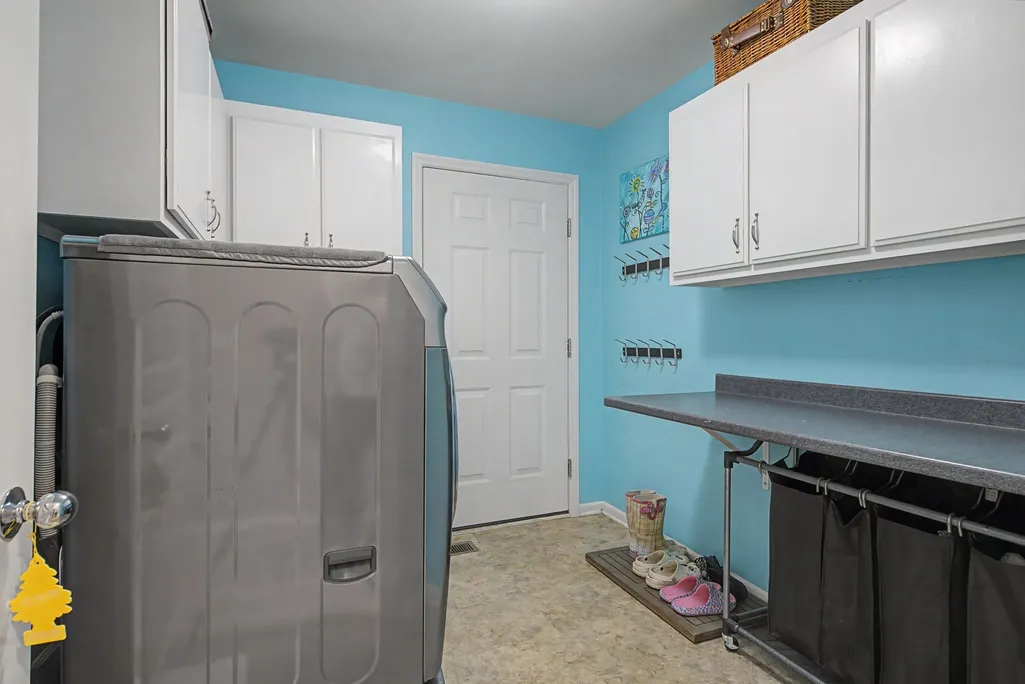
| Laundry Features | Electric Dryer Hookup,Washer Hookup |
| Total Bedrooms | 3 |
| Main Level Bedrooms | 1 |
| Below Grade Finished Area Unit Type | Square Feet |
| LivingAreaSource | Professional Measurement |
| Below Grade Finished Area Source | Professional Measurement |
| Above Grade Finished Area Source | Professional Measurement |
| Above Grade Finished Area Unit Type | Square Feet |
| Total Baths | 5 |
Exterior Features
| Exterior Amenities | Storm Shelter |
|---|---|
| Fencing | Privacy |
| Parking Features | Garage Door Opener,Garage Faces Rear,Driveway,Parking Pad |
| Lot Features | Corner Lot,Level |
| Water Source | Public |
| Total Parking | 8 |
| Lot Size Area | 1.02 |
| Building Area Total | 4213 |
| Lot Dimensions | 266.14 X 175 IRR |
| Lot Size Acres | 1.02 |
| Lot Size Source | Calculated from Plat |
| Waterfront Y/N | No |
| Covered Spaces | 3 |
| Other Equipment | Air Purifier |
Amenities
- Foreclosure
- Views
- Short Sale
- New Construction
- Adult 55+
- Lease To Own
- No HOA Fees
- Furnished
- Primary On Main
- Air Conditioning
- Seller Finance
- Green
- Fixer Upper
- Horse
- Golf
- Fireplace
- Deck
- Garage
- Basement
- Pool
Property vs Single Family Average in 37138
Price
Taxes
Year Built
Visits
 The data relating to real estate for sale on this web site comes in part from the Internet Data Exchange Program of RealTracs Solutions as distributed by MLS Grid. Real estate listings held by brokerage firms other than Premier Realty TN are marked with the Internet Data Exchange Program logo or thumbnail logo and detailed information about them includes the name of the listing brokers.
